Skip main navigation
Sold for $865,000
  • $865,000

    4189 Westgate Pkwy, Clive, IA 50325

    5beds
    2,017sqft
    Single Family Residence
    Built in 2025
    0.51 Acres Lot
    $864,600 Zestimate®
    $429/sqft
    $3,290 Estimated rent

    Home value

    $864,600

    $821,000 - $908,000

    $3,290/mo

    Zestimate® history
    Loading
    Loading...

    Owner options

    List your home for rent

    $3,290/mo

    Rent Zestimate®

    Find your next renter with Zillow Rental Manager. Plus, with online applications, you can quickly screen prospective tenants – for free.

    Learn more

    $3,290/mo

    Rent Zestimate®

    Refinance and save

    $4,644/mo

    Est. payment

    Refinancing to a lower rate could help reduce your monthly payments and save thousands over the life of the loan.

    See today's rates

    $4,644/mo

    Est. payment

    Explore your selling options

    Work with a Zillow partner agent

    Leverage their expertise and Zillow's premium Showcase listings to get your home seen by more buyers.

    Get started

    List with your own agent

    Get your home in front of millions of buyers by listing it on Zillow.

    Learn how to do it

    Sell it yourself

    Take full control of how buyers see your home on Zillow by listing For Sale by Owner (FSBO).

    List your home

    What's special

    Private water closetLight-filled interiorWalk-in pantryConvenient pot fillerAbundant cabinetryGenerous lotCustom walk-in closet
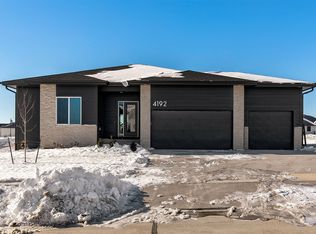
    Experience elevated living in this stunning w/o ranch. The beautiful double dr entry invites you inside to a light-filled interior, highlighted by expansive windows that illuminate the living, dining areas. Gourmet kit is both stylish & functional, featuring abundant cabinetry, spacious island perfect for gathering & meal prep, walk-in pantry & convenient pot filler to make cooking a breeze. Thoughtfully designed for indr-outdr living, the covered deck provides ideal space for entertaining. Generous lot offers endless possibilities, whether you envision a future pool or a custom outdoor retreat. Primary suite is a peaceful haven, w/spa-inspired bath showcasing an expansive shower, private water closet, & custom walk-in closet. Nearby, you’ll find a spacious laundry rm w/utility sink, conveniently located off the mdrm featuring built-in lockers & practical drop zone. W/O LL is equally impressive, offering a bright 2nd living area, stylish wet bar off the patio—perfect for seamless indr-outdr gatherings—and plenty of space to unwind or entertain. A unique rear bonus garage adds exceptional functionality, ideal for storing equipment & yard games or serving as a casual hangout during summer months. Add’l highlights=pre-wired for electric vehicle & outdr outlets for holiday lighting. Built by Albe Homes, this exceptional home reflects quality craftsmanship & thoughtful design throughout. Every detail has been carefully considered to offer comfort, convenience, & timeless appeal.

    Zillow last checked:

    Listing updated:

    Listed by:

    LUCREZIA MOORE 515-710-1247,

    Iowa Realty Mills Crossing

    Bought with:

    Benjamin Fox

    Realty ONE Group Impact

    Source: DMMLS,MLS#: 733300MLS LogoOriginating MLS: Des Moines Area Association of REALTORS

    Facts & features

    Interior

    Bedrooms & bathrooms
    • Bedrooms: 5
    • Bathrooms: 5
    • Full bathrooms: 2
    • 3/4 bathrooms: 2
    • 1/2 bathrooms: 1
    • Main level bedrooms: 3
    Heating
    • Forced Air, Gas, Natural Gas
    Cooling
    • Central Air
    Appliances
    • Included: Dishwasher, Microwave, Refrigerator, See Remarks, Stove
    • Laundry: Main Level
    Features
    • Wet Bar, Dining Area, Eat-in Kitchen
    • Flooring: Carpet, Tile
    • Basement: Daylight,Finished,Walk-Out Access
    • Has fireplace: Yes
    • Fireplace features: Gas Log
    Interior area
    • Total structure area: 2,017
    • Total interior livable area: 2,017 sqft
    • Finished area below ground: 1,645

    Property

    Parking
    • Total spaces: 3
    • Parking features: Attached, Garage, Three Car Garage
    • Attached garage spaces: 3
    Features
    • Stories: 1
    • Patio & porch: Covered, Deck, Patio
    • Exterior features: Deck, Sprinkler/Irrigation, Patio
    Lot
    • Size: 0.51 Acres
    • Features: Rectangular Lot
    Details
    • Parcel number: 1222181001
    • Zoning: RES

    Construction

    Type & style
    • Home type: SingleFamily
    • Architectural style: Ranch
    • Property subtype: Single Family Residence
    Materials
    • Stone
    • Foundation: Poured
    • Roof: Asphalt,Shingle
    Condition
    • Year built: 2025
    Details
    • Builder name: Albe Homes, LLC

    Utilities & green energy

    • Sewer: Public Sewer
    • Water: Public

    Community & neighborhood

    Security
    • Security features: Smoke Detector(s)
    Location
    • Region: Clive

    Other

    Other facts
    • Listing terms: Cash,Conventional,FHA,VA Loan
    • Road surface type: Concrete

    Price history

    DateEventPrice
    6/3/2026Sold$865,000+1.9%$429/sqft
    Source: DMMLS #733300 Report a problem
    4/17/2026Pending sale$849,000$421/sqft
    Source: DMMLS #733300 Report a problem
    1/23/2026Listed for sale$849,000$421/sqft
    Source: DMMLS #733300 Report a problem

    Public tax history

    YearProperty taxesTax assessment
    2025$28 $1,750
    2024$28 -12.5%$1,750
    2023$32 $1,750
    2022-- $1,750

    Find assessor info on the county website

    Neighborhood: 50325

    Nearby schools

    GreatSchools rating
    Schools provided by the listing agent
    • District: Waukee

    Source: DMMLS. This data may not be complete. We recommend contacting the local school district to confirm school assignments for this home.

    Get pre-qualified for a loan
    At Zillow Home Loans, we can pre-qualify you in as little as 5 minutes with no impact to your credit score.

    An equal housing lender. NMLS #10287.

    Sell for more on Zillow
    Get a Zillow Showcase℠ listing at no additional cost and you could sell for .
    $864,600
    2% more
    +$17,292
    With Zillow Showcase(estimated)
    $881,892