Skip main navigation
Off market
  • $890,300

    41891 Withorne Way, Ashburn, VA 20148

    5beds
    4,750sqft
    Townhouse
    Built in 2007
    4,356 Square Feet Lot
    $890,300 Zestimate®
    $187/sqft
    $4,976 Estimated rent

    Home value

    $890,300

    $846,000 - $935,000

    $4,976/mo

    Zestimate® history
    Loading
    Loading...

    Owner options

    List your home for rent

    $4,976/mo

    Rent Zestimate®

    Find your next renter with Zillow Rental Manager. Plus, with online applications, you can quickly screen prospective tenants – for free.

    Learn more

    $4,976/mo

    Rent Zestimate®

    Refinance and save

    $5,448/mo

    Est. payment

    Refinancing to a lower rate could help reduce your monthly payments and save thousands over the life of the loan.

    See today's rates

    $5,448/mo

    Est. payment

    Explore your selling options

    Work with a Zillow partner agent

    Leverage their expertise and Zillow's premium Showcase listings to get your home seen by more buyers.

    Get started

    List with your own agent

    Get your home in front of millions of buyers by listing it on Zillow.

    Learn how to do it

    Sell it yourself

    Take full control of how buyers see your home on Zillow by listing For Sale by Owner (FSBO).

    List your home

    What's special

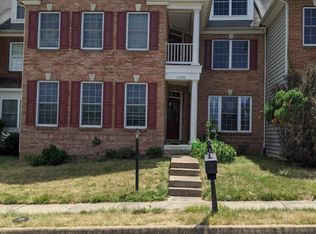
    WOW - THIS HOME IS UNBELIEVABLE!!! This lives like a SINGLE family home. Almost 5,000 sq. feet. Front of home is brick with covered porch. Walk into gorgeous new wide plank hardwood floors that is pet proof and water proof. Lovely living room and generous dining room for great entertainment. Family room boast a gas fireplace with mantel. Plenty of natural light and upgraded ceiling light. Chefs kitchen with gorgeous cabinetry, Built In Wine Rack in island .Stainless Steel Appliances - Refrigerator with water and Ice, Wall Oven and Built in microwave, Gas down draft cook-top, Dishwasher, Granite Counters, Under Cabinet lighting, Beautiful Back-splash around counters. Master Bedroom is very generous in size with huge walk in closet and a great master bath that includes a soaking tub and separate shower, double sinks. Two additional bedrooms with a hall bath. This level also has a private balcony that is cozy and has beautiful views of the Wild life Preserve. Upper level 2 has a perfect Au Pair or Guest Suite - Private with its own full bath. Lower level has a recreation room, full bath , game room area, LOTS of Storage that can be extended. Walk up rear entrance as well. BONUS!!! CHECK OUT THE PRIVATE EFFICIENCY APARTMENT ABOVE THE GARAGE, THAT INCLUDES IT'S OWN BATH. Gorgeous private patio of kitchen.. Shows beautifully - original owner.

    This property is off market, which means it's not currently listed for sale or rent on Zillow. This may be different from what's available on other websites or public sources.

    Facts & features

    Interior

    Bedrooms & bathrooms
    • Bedrooms: 5
    • Bathrooms: 6
    • Full bathrooms: 5
    • 1/2 bathrooms: 1
    Heating
    • Forced air
    Cooling
    • Central
    Appliances
    • Included: Dishwasher, Dryer, Microwave, Refrigerator, Washer
    Features
    • Kitchen Island, Walk-In Closet(s), Eat-in Kitchen, Formal/Separate Dining Room, Master Bath(s), Breakfast Area, Upgraded Countertops, Kitchen - Table Space, Floor Plan - Traditional, Kitchen - Gourmet, Chair Railings, Stall Shower
    • Flooring: Carpet, Hardwood
    • Basement: Finished
    • Has fireplace: Yes
    Interior area
    • Total interior livable area: 4,750 sqft
    • Finished area below ground: 930

    Property

    Parking
    • Total spaces: 2
    • Parking features: Garage - Attached
    Features
    • Exterior features: Stone
    Lot
    • Size: 4,356 sqft
    Details
    • Parcel number: 197259290000
    • Special conditions: Standard

    Construction

    Type & style
    • Home type: Townhouse
    • Architectural style: Other
    Materials
    • masonry
    • Foundation: Concrete
    • Roof: Asphalt
    Condition
    • Year built: 2007

    Community & neighborhood

    Location
    • Region: Ashburn

    HOA & financial

    HOA
    • Has HOA: Yes
    • HOA fee: $130 monthly

    Other

    Other facts
    • Flooring: Carpet, Wood Floors
    • Heating: Forced Air
    • Appliances: Dishwasher, Refrigerator, Disposal, Built-in Microwave, Double Oven, Exhaust Fan, Dryer, Microwave, Washer, Cooktop, Oven - Wall, Stainless Steel Appliance(s), Bar Fridge
    • AssociationYN: true
    • FireplaceYN: true
    • GarageYN: true
    • AttachedGarageYN: true
    • HeatingYN: true
    • CoolingYN: true
    • CommunityFeatures: Pool
    • StoriesTotal: 3
    • InteriorFeatures: Kitchen Island, Walk-In Closet(s), Eat-in Kitchen, Formal/Separate Dining Room, Master Bath(s), Breakfast Area, Upgraded Countertops, Kitchen - Table Space, Floor Plan - Traditional, Kitchen - Gourmet, Chair Railings, Stall Shower
    • SpecialListingConditions: Standard
    • CoveredSpaces: 2
    • Cooling: Central Air, Ceiling Fan(s)
    • ArchitecturalStyle: Other
    • ConstructionMaterials: Masonry
    • ParkingFeatures: Attached Garage, Garage Door Opener
    • BelowGradeFinishedArea: 930
    • StructureType: Row/Townhouse
    • Basement: Y
    • MlsStatus: Active

    Price history

    DateEventPrice
    4/27/2020Sold$575,000+1.8%$121/sqft
    Source: Public Record Report a problem
    3/19/2020Pending sale$565,000$119/sqft
    Source: Long & Foster Real Estate, Inc. #VALO406346 Report a problem
    3/17/2020Listed for sale$565,000+13.9%$119/sqft
    Source: Long & Foster Real Estate, Inc. #VALO406346 Report a problem
    11/20/2007Sold$495,990$104/sqft
    Source: Public Record Report a problem

    Public tax history

    YearProperty taxesTax assessment
    2025$6,825 -0.3%$847,870 +7.1%
    2024$6,849 +5.2%$791,790 +6.4%
    2023$6,511 +14.8%$744,140 +16.7%
    2022$5,674 -0.2%$637,530 +9.9%
    2021$5,683 -4.4%$579,940 +0.9%
    2020$5,946 +0%$574,540 +2.3%
    2019$5,946 -2.1%$561,370 +0.3%
    2018$6,074 +0.1%$559,800 +3.8%
    2017$6,066 +6.3%$539,200 +1.6%
    2016$5,704 $530,850 +40.6%
    2015$5,704 -1.8%$377,590 -0.1%
    2014$5,809 +11.4%$377,960 +22.8%
    2013$5,216 $307,850
    2012-- --
    2011-- --
    2010-- --
    2009-- $462,400 +11.1%
    2008-- $416,300

    Find assessor info on the county website

    Neighborhood: 20148

    Nearby schools

    GreatSchools rating
    Schools provided by the listing agent
    • Elementary: SYCOLIN CREEK
    • Middle: BRAMBLETON
    • High: INDEPENDENCE
    • District: LOUDOUN COUNTY PUBLIC SCHOOLS

    Source: The MLS. This data may not be complete. We recommend contacting the local school district to confirm school assignments for this home.

    Get a cash offer in 3 minutes
    Find out how much your home could sell for in as little as 3 minutes with a no-obligation cash offer.
    Estimated market value
    $890,300
    Get a cash offer in 3 minutes
    Find out how much your home could sell for in as little as 3 minutes with a no-obligation cash offer.
    Estimated market value
    $890,300