Pristine in the well planned Centre Park at Stone Ridge community, this exquisite 3-bedroom, 2-bathroom, with an additional office/den condominium offers a perfect blend of comfort and chic modern living. With a spacious 1,682 sq. ft. layout, the interior features an inviting open floor plan, highlighted by crown moldings and smart lighting. The gourmet kitchen, equipped with upgraded granite countertops and a double oven, and high end cabinets with a dark wood finish is perfect for culinary enthusiasts. Plenty of space to store your goods with the large functional walk in pantry too! Enjoy cozy evenings in the family room, complete with a gas fireplace, or unwind in the luxurious primary suite featuring a walk-in closet and a upgraded bathroom with double basin vanity and walk-in shower stall. Step outside to your private no maintenance balcony, where you can soak in panoramic mountain views and the serene suburban landscape. The community amenities are truly exceptional, including a pool, fitness center, tot lots, basketball courts, and walking trails, ensuring there's always something to do. Conveniently located just minutes from major transportation options, shopping, and dining, this home is perfect for those seeking a vibrant lifestyle. The 2025 enhancements like new fresh paint and carpeting promise to highlight the already excellent condition of this property, making it a fantastic investment. With an attached garage and ample parking, this home is ready for you to move in and start creating lasting memories. Secure entry building and private access code/key fobs, usable lobby level flex room, central mail area, convenient elevator access and more. Experience the comfort of this beautiful condo in a community that is a desirable home.
Sold for $475,000
$475,000
41895 Cathedral Valley Sq Unit 302, Aldie, VA 20105
3beds
1,682sqft
Condominium
Built in 2014
-- sqft lot
$481,000 Zestimate®
$282/sqft
$2,782 Estimated rent
Home value
$481,000
$457,000 - $505,000
$2,782/mo
Zestimate® history
Owner options
List your home for rent
$2,782/mo
Rent Zestimate®
Find your next renter with Zillow Rental Manager. Plus, with online applications, you can quickly screen prospective tenants – for free.
$2,782/mo
Rent Zestimate®
Refinance and save
$3,337/mo
Est. payment
Refinancing to a lower rate could help reduce your monthly payments and save thousands over the life of the loan.
$3,337/mo
Est. payment
Explore your selling options
Work with a Zillow partner agent
Leverage their expertise and Zillow's premium Showcase listings to get your home seen by more buyers.
Get startedList with your own agent
Get your home in front of millions of buyers by listing it on Zillow.
Learn how to do itSell it yourself
Take full control of how buyers see your home on Zillow by listing For Sale by Owner (FSBO).
List your homeWhat's special
Panoramic mountain viewsGas fireplacePrivate no maintenance balconyUpgraded bathroomInviting open floor planUpgraded granite countertopsSmart lighting
Zillow last checked:
Listing updated:
Listed by:
Lilia DeWald 703-582-8368,
Weichert, REALTORS
Bought with:
Pam Bhamrah, 225059072
Redfin Corporation
Source: Bright MLS,MLS#: VALO2110430
Facts & features
Interior
Bedrooms & bathrooms
- Bedrooms: 3
- Bathrooms: 2
- Full bathrooms: 2
- Main level bathrooms: 2
- Main level bedrooms: 3
Rooms
- Room types: Primary Bedroom, Bedroom 2, Bedroom 3, Kitchen, Den, Laundry, Bathroom 2, Primary Bathroom
Primary bedroom
- Level: Main
Bedroom 2
- Level: Main
Bedroom 3
- Level: Main
Primary bathroom
- Level: Main
Bathroom 2
- Level: Main
Den
- Level: Main
Kitchen
- Level: Main
Laundry
- Level: Main
Heating
- Heat Pump, Programmable Thermostat, Other, Forced Air, Electric, Natural Gas
Cooling
- Ceiling Fan(s), Central Air, Programmable Thermostat, Electric, Other
Appliances
- Included: Microwave, Dishwasher, Disposal, Dryer, Exhaust Fan, Ice Maker, Double Oven, Oven/Range - Gas, Refrigerator, Washer, Electric Water Heater
- Laundry: Dryer In Unit, Main Level, Washer In Unit, Laundry Room, In Unit
Features
- Bathroom - Tub Shower, Bathroom - Walk-In Shower, Breakfast Area, Ceiling Fan(s), Combination Dining/Living, Crown Molding, Dining Area, Entry Level Bedroom, Family Room Off Kitchen, Floor Plan - Traditional, Open Floorplan, Kitchen - Gourmet, Kitchen - Efficiency, Kitchen - Table Space, Pantry, Primary Bath(s), Recessed Lighting, Upgraded Countertops, Walk-In Closet(s), Other, Dry Wall, High Ceilings
- Flooring: Carpet, Ceramic Tile
- Doors: French Doors, Six Panel
- Windows: Screens, Sliding, Vinyl Clad, Window Treatments
- Has basement: No
- Number of fireplaces: 1
- Fireplace features: Glass Doors, Gas/Propane, Mantel(s), Other
- Common walls with other units/homes: 2+ Common Walls
Interior area
- Total structure area: 1,682
- Total interior livable area: 1,682 sqft
- Finished area above ground: 1,682
Property
Parking
- Total spaces: 2
- Parking features: Garage Faces Side, Oversized, Inside Entrance, Concrete, Attached, Driveway, Other, Parking Lot
- Attached garage spaces: 1
- Uncovered spaces: 1
Accessibility
- Accessibility features: Accessible Elevator Installed, No Stairs, Other
Features
- Levels: Four
- Stories: 4
- Exterior features: Sidewalks, Other, Balcony
- Pool features: Community
- Has view: Yes
- View description: Mountain(s), Panoramic, Scenic Vista, Street, Other
Lot
- Features: Suburban
Details
- Additional structures: Above Grade
- Parcel number: 204259192016
- Zoning: R24
- Special conditions: Standard
- Other equipment: Intercom
Construction
Type & style
- Home type: Condo
- Architectural style: Traditional,Other,Transitional
- Property subtype: Condominium
- Attached to another structure: Yes
Materials
- Masonry
- Foundation: Concrete Perimeter, Permanent, Other, Slab
- Roof: Asphalt,Composition
Condition
- Excellent
- New construction: No
- Year built: 2014
- Major remodel year: 2025
Details
- Builder model: Cambridge
Utilities & green energy
- Sewer: Other
- Water: Public
- Utilities for property: Cable Available, Electricity Available, Natural Gas Available, Phone Available, Water Available, Other, Broadband, Fiber Optic, Cable, Satellite Internet Service, Other Internet Service, Fixed Wireless
Community & HOA
Community
- Features: Pool
- Security: Main Entrance Lock, Smoke Detector(s), Security Gate, Fire Sprinkler System
- Subdivision: Centre Park At Stone Ridge
HOA
- Has HOA: Yes
- Amenities included: Basketball Court, Bike Trail, Clubhouse, Common Grounds, Community Center, Fitness Center, Jogging Path, Indoor Pool, Recreation Facilities, Tennis Court(s), Tot Lots/Playground, Other
- Services included: All Ground Fee, Common Area Maintenance, Management, Pool(s), Recreation Facility, Reserve Funds, Road Maintenance, Snow Removal, Trash, Other, Custodial Services Maintenance
- HOA fee: $440 monthly
- HOA name: STONE RIDGE OWNERS ASSOCATION
Location
- Region: Aldie
Financial & listing details
- Price per square foot: $282/sqft
- Tax assessed value: $460,120
- Annual tax amount: $3,704
- Date on market: 11/2/2025
- Listing agreement: Exclusive Right To Sell
- Listing terms: Cash,1031 Exchange,Conventional,FHA,VA Loan,Other
- Inclusions: Garage And Driveway
- Ownership: Condominium
- Road surface type: Paved, Other
Price history
| Date | Event | Price |
|---|---|---|
| 3/3/2026 | Sold | $475,000$282/sqft |
Source: Public Record Report a problem | ||
| 12/5/2025 | Sold | $475,000-3%$282/sqft |
Source:  Bright MLS #VALO2110430 Report a problem Bright MLS #VALO2110430 Report a problem | ||
| 11/20/2025 | Contingent | $489,900$291/sqft |
Source: Bright MLS #VALO2110430 Report a problem | ||
| 11/2/2025 | Listed for sale | $489,900+38.8%$291/sqft |
Source: Bright MLS #VALO2110430 Report a problem | ||
| 7/16/2019 | Sold | $353,000+1.1%$210/sqft |
Source: Public Record Report a problem | ||
| 7/16/2019 | Listed for sale | $349,000$207/sqft |
Source: RE/MAX Gateway #VALO384776 Report a problem | ||
| 6/16/2019 | Pending sale | $349,000$207/sqft |
Source: RE/MAX Gateway #VALO384776 Report a problem | ||
| 6/11/2019 | Price change | $349,000-3.1%$207/sqft |
Source: RE/MAX Gateway #VALO384776 Report a problem | ||
| 5/31/2019 | Listed for sale | $360,000+0.8%$214/sqft |
Source: RE/MAX Gateway #VALO384776 Report a problem | ||
| 11/21/2014 | Sold | $357,190$212/sqft |
Source: Public Record Report a problem | ||
Public tax history
| Year | Property taxes | Tax assessment |
|---|---|---|
| 2025 | $3,704 -5.6% | $460,120 +1.5% |
| 2024 | $3,923 +8.9% | $453,480 +10.2% |
| 2023 | $3,601 +10.4% | $411,520 +12.3% |
| 2022 | $3,261 -4.8% | $366,380 +4.8% |
| 2021 | $3,426 -2.6% | $349,610 +2.9% |
| 2020 | $3,517 | $339,780 +1% |
| 2019 | $3,517 -3.7% | $336,420 0% |
| 2018 | $3,651 -7.3% | $336,510 -3.9% |
| 2017 | $3,938 +8.2% | $350,050 +3.1% |
| 2016 | $3,639 | $339,600 +52.6% |
| 2015 | $3,639 | $222,580 |
Find assessor info on the county website
Neighborhood: 20105
Nearby homes
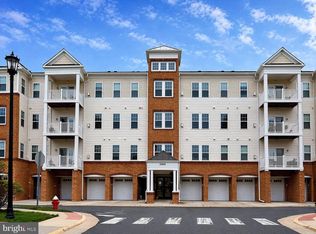
- $490,0003 bd2 ba1.6k sqft41895 Cathedral Valley Sq UNIT 406, Aldie, VA 20105Sold
- $357,5002 bd2 ba1.4k sqft41895 Cathedral Valley Sq UNIT 104, Aldie, VA 20105Off Market
- $461,3002 bd2 ba1.5k sqft41895 Cathedral Valley Sq UNIT 404, Aldie, VA 20105Off Market
- $459,1003 bd2 ba1.4k sqft41895 Cathedral Valley Sq UNIT 405, Aldie, VA 20105Off Market
- $471,5003 bd2 ba1.5k sqft41895 Cathedral Valley Sq UNIT 304, Aldie, VA 20105Off Market
- $472,0003 bd2 ba1.5k sqft41895 Cathedral Valley Sq UNIT 208, Aldie, VA 20105Off Market
- $362,5002 bd2 ba1.4k sqft41895 Cathedral Valley Sq UNIT 106, Aldie, VA 20105Off Market
- $475,8003 bd2 ba1.5k sqft41895 Cathedral Valley Sq UNIT 200, Aldie, VA 20105Off Market
Nearby schools
GreatSchools rating
- 8/10Arcola Elementary SchoolGrades: PK-5Distance: 0.3 mi
- 8/10Mercer Middle SchoolGrades: 6-8Distance: 0.8 mi
- 9/10John Champe High SchoolGrades: 9-12Distance: 0.7 mi
Schools provided by the listing agent
- District: Loudoun County Public Schools
Source: Bright MLS. This data may not be complete. We recommend contacting the local school district to confirm school assignments for this home.
Get a cash offer in 3 minutes
Find out how much your home could sell for in as little as 3 minutes with a no-obligation cash offer.
Estimated market value
$481,000
Get a cash offer in 3 minutes
Find out how much your home could sell for in as little as 3 minutes with a no-obligation cash offer.
Estimated market value
$481,000
- Virginia
- Loudoun County
- Aldie
- 20105
- 41895 Cathedral Valley Sq Unit 302
Nearby cities
Nearby zip codes
Other Aldie Topics
