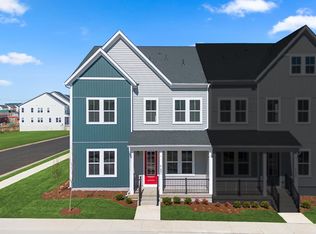
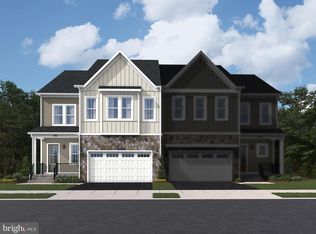
Come and claim your dream END-UNIT TOWNHOME by Van Metre Homes at SOUTH 620, ready for you to move in JANUARY 2025! Indulge in the epitome of luxurious living with the TRAVIS 28-D1 floorplan by Van Metre Homes, a meticulously crafted haven spanning 2,207 finished square feet across three levels. This exceptional residence offers 3 bedrooms, 3 full and 1 half bathrooms, and a 1-car detached garage with a rear yard—perfect for outdoor gatherings! Natural light floods the main level, highlighting the 10' ceilings, a convenient pocket study, spacious great room, and a beautiful gourmet kitchen, the heart of the home. Revel in the elegance of upgraded cabinets, tile backsplash, quartz countertops, modern stainless-steel appliances, and a central kitchen island creating a stylish and functional hub for cooking and entertaining. Ascend to the upper level to discover an impressive primary suite featuring two closets and a luxurious 4-piece bathroom with double sinks and an oversized, frameless shower with a built-in seat—a comfortable retreat to prepare for or unwind from the day. Additionally, a secondary bedroom, full bath, and an upstairs laundry room round out this level. The third floor offers a fabulous, finished loft, complete with a third bedroom and full bath, providing you additional space to make your own. This residence is a must-see for those seeking comfort, style, and functionality! Being a new build, your home is constructed to the highest energy efficiency standards, comes with a post-settlement warranty, and has never been lived in before! Don't miss out on the opportunity to make this exceptional townhome your own. Schedule an appointment today! ----- Discover a haven that feels like home at South 620, an extraordinary neighborhood thoughtfully designed to foster human connection and innovative architecture. Embrace a diverse selection of single family homes, townhomes, and villas, each crafted with purpose-driven design. Nestled in Aldie, South 620 offers convenient access to shopping, dining, top-rated education, the great outdoors, and Dulles International Airport. Positioned off Braddock Road, this newest neighborhood in Aldie redefines the allure of amenities, inviting residents to unwind in the serene Pollinator Garden, come together on the Social Green, enjoy recreational activities on the Multi-Use Field, and meander through picturesque walking trails adorned with pedestrian foot bridges. At South 620, you’ll become part of a welcoming community, defined by the warmth and camaraderie of its residents who proudly call it home. ----- Take advantage of closing cost assistance by choosing Intercoastal Mortgage and Walker Title. ----- Other homes sites and delivery dates may be available. ----- Pricing, incentives, and homesite availability are subject to change. Photos are used for illustrative purposes only. The community lies within the Airport Impact Overlay District (within the 1 Mile Buffer). Due to its proximity to Dulles International Airport, this site is subject to aircraft overflights and aircraft noise. For details, please consult the Community Experience Team.
Sold for $727,940
Zillow last checked:
Listing updated:
Bought with:
Meredith Hannan, 0225059343
Century 21 Redwood Realty
Source: Bright MLS,MLS#: VALO2085350
Price history
| Date | Event | Price |
|---|---|---|
| 4/13/2025 | Listing removed | $3,450$2/sqft |
Source: Bright MLS #VALO2091982 Report a problem | ||
| 3/28/2025 | Listed for rent | $3,450$2/sqft |
Source: Bright MLS #VALO2091982 Report a problem | ||
| 3/21/2025 | Sold | $727,940$330/sqft |
Source:  Bright MLS #VALO2085350 Report a problem Bright MLS #VALO2085350 Report a problem | ||
| 2/25/2025 | Pending sale | $727,940$330/sqft |
Source: Bright MLS #VALO2085350 Report a problem | ||
| 2/4/2025 | Price change | $727,940-0.7%$330/sqft |
Source: Bright MLS #VALO2085350 Report a problem | ||
| 1/28/2025 | Price change | $732,940-0.7%$332/sqft |
Source: Bright MLS #VALO2085350 Report a problem | ||
| 1/22/2025 | Price change | $737,940-1.2%$334/sqft |
Source: Bright MLS #VALO2085350 Report a problem | ||
| 12/11/2024 | Price change | $746,940+0.4%$338/sqft |
Source:  Van Metre Homes Report a problem Van Metre Homes Report a problem | ||
| 11/20/2024 | Price change | $743,940-0.7%$337/sqft |
Source: Van Metre Homes Report a problem | ||
| 11/6/2024 | Price change | $748,940-0.7%$339/sqft |
Source: Van Metre Homes Report a problem | ||
| 10/22/2024 | Price change | $753,940-0.7%$342/sqft |
Source: Van Metre Homes Report a problem | ||
| 9/9/2024 | Listed for sale | $758,940$344/sqft |
Source: Van Metre Homes Report a problem | ||

Get a cash offer in 3 minutes
Find out how much your home could sell for in as little as 3 minutes with a no-obligation cash offer.
Estimated market value
$722,400
