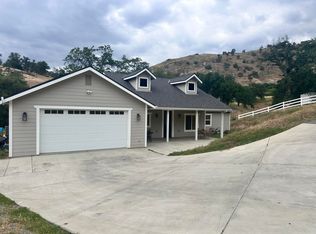
Set against the dramatic foothills of Three Rivers, this inviting 2 bedroom, 2 bath home blends modern comfort with the natural beauty of its surroundings. The bright, open concept interior features updated flooring, recessed lighting, multiple mini split systems, built in shelving, and a striking stone fireplace that brings warmth and character to the living area. The refreshed kitchen offers white cabinetry, quartz style countertops, stainless steel appliances, open shelving, a large island with bar seating, and an adjoining dining space framed by abundant windows and mountain views. Both bedrooms provide comfortable retreats, while a separate light-filled workspace adds flexibility for working from home or creative pursuits. French doors extend the living space onto an elevated deck, creating the perfect setting for morning coffee, outdoor dining, and sunset views. The landscaped outdoor area includes mature shade trees, ambient lighting, multiple gathering spaces, and a firepit positioned beneath an unforgettable mountain backdrop. Located near the Kaweah River, Slick Rock Recreation Area, local dining, and the entrance to Sequoia National Park, this property offers an exceptional opportunity for full time living, a weekend escape, or a potential vacation retreat in one of Central California's most scenic communities.
For sale
$415,000
41899 S Fork Drive, Three Rivers, CA 93271
2beds
1,300sqft
:
Get pre-qualified$2,690/mo
Single Family Residence, Residential
Built in 1930
0.32 Acres Lot
$413,100 Zestimate®
$319/sqft
$-- HOA
What's special
Striking stone fireplaceMature shade treesQuartz style countertopsMultiple gathering spacesSeparate light-filled workspaceWhite cabinetryBuilt in shelving
- 9 days |
- 684 |
- 40 |
Likely to sell faster than
Zillow last checked:
Listing updated:
Listed by:
Steven Duck 619-405-9347,
Anderson Real Estate Group
Source: TCMLS,MLS#: 243092
Facts & features
Interior
Bedrooms & bathrooms
- Bedrooms: 2
- Bathrooms: 2
- Full bathrooms: 1
- 3/4 bathrooms: 1
Heating
- Heat Pump
Cooling
- Central Air, Ductless, Heat Pump, Wall/Window Unit(s)
Appliances
- Included: Dishwasher, Dryer, Electric Range, Range, Range Hood, Washer
- Laundry: Inside
Features
- Built-in Features, Breakfast Bar, Kitchen Island, Open Floorplan, Recessed Lighting, Stone Counters
- Flooring: Wood
- Has fireplace: Yes
- Fireplace features: Living Room, Wood Burning
Interior area
- Total structure area: 1,300
- Total interior livable area: 1,300 sqft
Property
Features
- Stories: 1
- Patio & porch: Covered, Patio
- Exterior features: Barbecue, Outdoor Grill
- Has view: Yes
- View description: Mountain(s)
Lot
- Size: 0.32 Acres
Details
- Parcel number: 068090005000
Construction
Type & style
- Home type: SingleFamily
- Property subtype: Single Family Residence, Residential
Materials
- Board & Batten Siding, Vertical Siding
- Roof: Composition
Condition
- New construction: No
- Year built: 1930
Utilities & green energy
- Sewer: Septic Tank
- Water: Well
- Utilities for property: Electricity Connected, Propane, Water Connected
Community & HOA
HOA
- Has HOA: No
Location
- Region: Three Rivers
Financial & listing details
- Price per square foot: $319/sqft
- Tax assessed value: $364,140
- Annual tax amount: $3,915
- Date on market: 7/27/2026
- Electric utility on property: Yes
Estimated market value
$413,100
$392,000 - $434,000
$1,280/mo
Price history
| Date | Event | Price |
|---|---|---|
| 7/27/2026 | Listed for sale | $415,000+16.2%$319/sqft |
Source:  TCMLS #243092 Report a problem TCMLS #243092 Report a problem | ||
| 1/11/2023 | Sold | $357,000+2.3%$275/sqft |
Source: TCMLS #221098 Report a problem | ||
| 11/26/2022 | Pending sale | $349,000$268/sqft |
Source: TCMLS #221098 Report a problem | ||
| 11/15/2022 | Listed for sale | $349,000+46.3%$268/sqft |
Source: TCMLS #221098 Report a problem | ||
| 8/17/2021 | Sold | $238,500+218%$183/sqft |
Source: Public Record Report a problem | ||
| 2/24/2021 | Listing removed | -- |
Source: Owner Report a problem | ||
| 11/9/2020 | Listing removed | $875$1/sqft |
Source: Owner Report a problem | ||
| 10/11/2020 | Listed for rent | $875$1/sqft |
Source: Owner Report a problem | ||
| 11/4/1999 | Sold | $75,000$58/sqft |
Source: Public Record Report a problem | ||
Public tax history
| Year | Property taxes | Tax assessment |
|---|---|---|
| 2025 | $3,915 +1.5% | $364,140 +2% |
| 2024 | $3,858 +46.1% | $357,000 +46.8% |
| 2023 | $2,640 +2.3% | $243,270 +2% |
| 2022 | $2,582 +112.6% | $238,500 +123.9% |
| 2021 | $1,214 +1.1% | $106,503 +1% |
| 2020 | $1,201 +1.3% | $105,411 +2% |
| 2019 | $1,186 +4% | $103,344 +2% |
| 2018 | $1,140 +1.9% | $101,317 +2% |
| 2017 | $1,119 +2% | $99,330 +2% |
| 2016 | $1,097 | $97,382 +1.5% |
| 2015 | $1,097 +4% | $95,919 +2% |
| 2014 | $1,055 | $94,040 +0.5% |
| 2013 | -- | $93,615 +2% |
| 2012 | -- | $91,779 +2% |
| 2011 | -- | $89,979 +4.6% |
| 2007 | -- | $86,042 +2% |
| 2006 | -- | $84,355 +2% |
| 2005 | -- | $82,701 +2% |
| 2004 | -- | $81,079 +1.9% |
| 2003 | -- | $79,590 +2% |
| 2002 | -- | $78,030 +2% |
| 2001 | -- | $76,500 |
Find assessor info on the county website
Monthly payment
Est. payment
Payment breakdown
Explore the cost of this home by adjusting the details. Changes won't be saved.Climate risks
Neighborhood: 93271
Nearby schools
GreatSchools rating
- 4/10Three Rivers Elementary SchoolGrades: K-8Distance: 1.3 mi
- $449,2002 bd1 ba1.4k sqft41935 S Fork Dr, Three Rivers, CA 93271Off Market
- $180,600-- bd1 ba360 sqft42 Tucker Dr, Three Rivers, CA 93271Off Market
- $674,3372 bd2 ba950 sqft40981 Old Three Rivers Rd, Three Rivers, CA 93271Off Market
- $478,9002 bd2 ba1.5k sqft45 Tucker Dr, Three Rivers, CA 93271Off Market
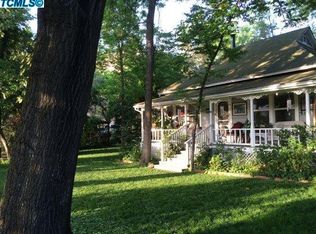
- $312,6002 bd1 ba1k sqft41949 S Fork Dr, Three Rivers, CA 93271Off Market
- $402,5002 bd2 ba1.4k sqft40951 Old Three Rivers Rd, Three Rivers, CA 93271Sold
- $465,0002 bd1 ba1.2k sqft58 Tucker Dr, Three Rivers, CA 93271Off Market
- $481,0002 bd2 ba1.5k sqft41941 S Fork Dr, Three Rivers, CA 93271Off Market
A local agent can set up tours, give advice and negotiate with sellers.
Similar homes
- $425,0003 bd1 ba1.9k sqft40673 Old Three Rivers Road #3, Three Rivers, CA 93271For Sale
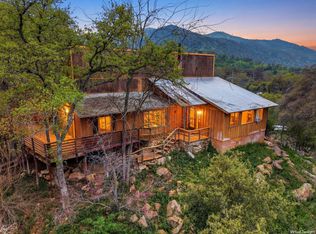 MLS ID #240137, Sarah Case, RE/MAX Success. TCMLS
 - $425,0002 bd2 ba1.8k sqft44065 A South Fork Drive, Three Rivers, CA 93271For Sale
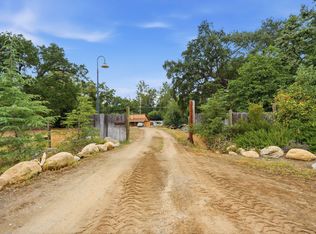 MLS ID #241913, David A Learned, Sierra Real Estate. TCMLS
 - $449,0003 bd1 ba1.8k sqft41518 Sierra Drive, Three Rivers, CA 93271For Sale
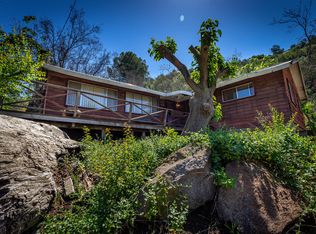 MLS ID #242053, Diana Jules, Sierra Real Estate. TCMLS
 - $485,0003 bd2 ba1.8k sqft41955 Black Oak Drive, Three Rivers, CA 93271For Sale
 MLS ID #240894, Ashley Cerros, Country Properties. TCMLS
 - $425,0002 bd3 ba1.6k sqft45425 Sierra Drive, Three Rivers, CA 93271For SaleMLS ID #243206, Rachel A Snodgrass, Bloom Group, Inc.. TCMLS
- $580,0003 bd3 ba1.8k sqft41059 Grouse Drive, Three Rivers, CA 93271For SaleMLS ID #242511, Hector Martinez, ERA Valley Pro Realty. TCMLS
- $595,0003 bd3 ba1.9k sqft43677 Washburn Drive, Three Rivers, CA 93271For SaleMLS ID #239998, Stephanie Hernandez, A. Herrera Real Estate. TCMLS
- $465,0003 bd2 ba1.7k sqft43329 N Fork Drive, Three Rivers, CA 93271For SaleMLS ID #239354, Lis Mazza Mazza Rosales, Sierra Real Estate. TCMLS
- $414,9004 bd2 ba1.5k sqft541 Davis Street, Exeter, CA 93221For SaleMLS ID #243220, Dena M Clark, Melson Realty, Inc.. TCMLS
- $--3 bd1 ba1k sqft15634 Beechwood Ave, Ivanhoe, CA 93235AuctionXome
- $384,9002 bd2 ba960 sqft309 S Quince Avenue, Exeter, CA 93221For SaleMLS ID #243072, Carlos L Vela, Capitol Real Estate Group, Inc. TCMLS
- $464,0003 bd2 ba1.2k sqft24323 Ave 324, Lemon Cove, CA 93244For SaleMLS ID #238114, Virginia L Patrick, Sierra Sands Real Estate. TCMLS
- $404,0003 bd3 ba1.4k sqft1155 Meadow Avenue, Exeter, CA 93221For SaleMLS ID #243122, Tricia Kirksey, Melson Realty, Inc.. TCMLS
- $304,9003 bd2 ba1.8k sqft366 N Acacia Street, Woodlake, CA 93286For SaleMLS ID #243312, Patty Decker, RE/MAX Success. TCMLS
- $420,0002 bd1 ba1.1k sqft48055 Dry Creek, Badger, CA 93603For SaleMLS ID #239959, Henry Santa Cruz, Century 21 Select Real Estate. TCMLS
- $379,5003 bd2 ba1.2k sqft301 Lenox Avenue, Exeter, CA 93221For SaleMLS ID #241731, Melany L Gambini, DS Realty. TCMLS
- $450,0003 bd2 ba1.2k sqft43666 Balch Park Road, Springville, CA 93265For SaleMLS ID #240593, Jordan Matthews, AXEN Realty. TCMLS
- $379,0003 bd2 ba1.2k sqft1404 Bradley Court, Exeter, CA 93221For SaleMLS ID #243130, Tricia Kirksey, Melson Realty, Inc.. TCMLS
- $389,0003 bd2 ba1.3k sqft524 Gearey Avenue, Exeter, CA 93221For SaleMLS ID #242423, Roxanne Servin, The Collective Real Estate Agency. TCMLS
- $389,0003 bd2 ba1.3k sqft481 Katelyn Court, Exeter, CA 93221For SaleMLS ID #241703, Kelli Clark, Downtown Realty Visalia. TCMLS
Local buyer's agents are ready to help
