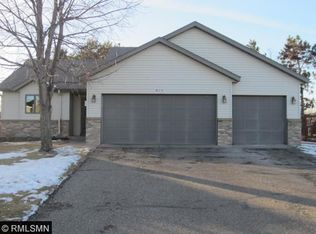
This meticulously maintained home reflects true pride of ownership and is ideally situated in a highly desirable location close to schools, parks, and everyday conveniences. Thoughtfully designed, it offers a highly functional layout paired with impressive indoor and outdoor living spaces. Inside, the spacious main living area features vaulted ceilings that enhance the open, airy feel and fill the home with natural light. The main floor flows seamlessly between the living room, kitchen, dining area, and a cozy sunroom, creating an inviting space that works equally well for daily living and entertaining. The upper level includes three comfortable bedrooms and a full bathroom. The lower level expands the living space with an additional bedroom, a second living area, full bathroom, laundry room, and exceptional storage options. A standout feature is the fully finished, heated garage, offering incredible versatility as an extension of the home, ideal for year-round hobbies, entertaining, or extra gathering space, along with additional attic storage accessed by a pull-down staircase. Step outside to beautifully maintained landscaping and lush lawn care that surrounds the property. Perennial gardens, multiple patio areas, a storage shed, and a pergola-covered hot tub space come together to create a private backyard retreat designed for relaxation and entertaining.
Closed
$322,000
419 12th Ave N, Sartell, MN 56377
4beds
2,024sqft
Single Family
Built in 1993
0.25 Acres Lot
$323,100 Zestimate®
$159/sqft
$2,434 Estimated rent
Home value
$323,100
$307,000 - $339,000
$2,434/mo
Zestimate® history
Owner options
List your home for rent
$2,434/mo
Rent Zestimate®
Find your next renter with Zillow Rental Manager. Plus, with online applications, you can quickly screen prospective tenants – for free.
$2,434/mo
Rent Zestimate®
Refinance and save
$2,019/mo
Est. payment
Refinancing to a lower rate could help reduce your monthly payments and save thousands over the life of the loan.
$2,019/mo
Est. payment
Explore your selling options
Work with a Zillow partner agent
Leverage their expertise and Zillow's premium Showcase listings to get your home seen by more buyers.
Get startedList with your own agent
Get your home in front of millions of buyers by listing it on Zillow.
Learn how to do itSell it yourself
Take full control of how buyers see your home on Zillow by listing For Sale by Owner (FSBO).
List your homeWhat's special
Storage shedPergola-covered hot tub spaceMultiple patio areasLush lawn careHighly functional layoutExceptional storage optionsVaulted ceilings
Zillow last checked:
Listing updated:
Listed by:
Emily Schmitt 320-248-2869,
VoigtJohnson
Bought with:
Marty Czech
Premier Real Estate Services
Source: NorthstarMLS as distributed by MLS GRID,MLS#: 7081017
Facts & features
Interior
Bedrooms & bathrooms
- Bedrooms: 4
- Bathrooms: 2
- Full bathrooms: 2
Bedroom
- Level: Upper
- Area: 120 Square Feet
- Dimensions: 12x10
Bedroom 2
- Level: Upper
- Area: 120 Square Feet
- Dimensions: 12x10
Bedroom 3
- Level: Upper
- Area: 108 Square Feet
- Dimensions: 12x9
Bedroom 4
- Level: Lower
- Area: 100 Square Feet
- Dimensions: 10x10
Dining room
- Level: Main
- Area: 92 Square Feet
- Dimensions: 11.5x8
Family room
- Level: Lower
- Area: 247 Square Feet
- Dimensions: 19x13
Foyer
- Level: Main
- Area: 105 Square Feet
- Dimensions: 15x7
Kitchen
- Level: Main
- Area: 144 Square Feet
- Dimensions: 12x12
Living room
- Level: Main
- Area: 252 Square Feet
- Dimensions: 18x14
Sun room
- Level: Main
- Area: 154 Square Feet
- Dimensions: 14x11
Heating
- Forced Air
Cooling
- Central Air
Appliances
- Included: Dishwasher, Dryer, Range, Refrigerator, Washer
- Laundry: Lower Level
Features
- Basement: Finished
- Number of fireplaces: 1
Interior area
- Total structure area: 2,024
- Total interior livable area: 2,024 sqft
- Finished area above ground: 1,400
- Finished area below ground: 624
Property
Parking
- Total spaces: 3
- Parking features: Attached, Asphalt, Heated Garage
- Attached garage spaces: 3
- Details: Garage Dimensions (29x22)
Accessibility
- Accessibility features: None
Features
- Levels: Three Level Split
- Patio & porch: Patio
Lot
- Size: 0.25 Acres
- Dimensions: 85 x 130
- Features: Corner Lot
Details
- Additional structures: Storage Shed
- Foundation area: 1400
- Parcel number: 92570440107
- Zoning description: Residential-Single Family
Construction
Type & style
- Home type: SingleFamily
- Property subtype: Single Family
Materials
- Roof: Age 8 Years or Less
Condition
- New construction: No
- Year built: 1993
Utilities & green energy
- Gas: Natural Gas
- Sewer: City Sewer/Connected
- Water: City Water/Connected
Community & HOA
Community
- Subdivision: Pine Tree Pond Two
HOA
- Has HOA: No
Location
- Region: Sartell
Financial & listing details
- Price per square foot: $159/sqft
- Tax assessed value: $274,200
- Annual tax amount: $3,518
- Date on market: 6/2/2026
- Cumulative days on market: 10 days
Price history
| Date | Event | Price |
|---|---|---|
| 8/10/2026 | Sold | $322,000-0.9%$159/sqft |
Source:  NorthstarMLS as distributed by MLS GRID #7081017 Report a problem NorthstarMLS as distributed by MLS GRID #7081017 Report a problem | ||
| 6/12/2026 | Pending sale | $325,000$161/sqft |
Source: NorthstarMLS as distributed by MLS GRID #7081017 Report a problem | ||
| 6/2/2026 | Listed for sale | $325,000+225%$161/sqft |
Source: NorthstarMLS as distributed by MLS GRID #7081017 Report a problem | ||
| 8/31/1993 | Sold | $99,992$49/sqft |
Source: Agent Provided Report a problem | ||
Public tax history
| Year | Property taxes | Tax assessment |
|---|---|---|
| 2025 | $3,310 -1.7% | $274,200 +5.3% |
| 2024 | $3,368 +8.3% | $260,500 +9.3% |
| 2023 | $3,110 +10.5% | $238,400 +18.5% |
| 2022 | $2,814 | $201,200 |
| 2021 | $2,814 +10.5% | $201,200 +10.4% |
| 2020 | $2,546 | $182,200 +1.5% |
| 2019 | $2,546 +9.8% | $179,500 +11.4% |
| 2018 | $2,318 +3.9% | $161,100 +7.6% |
| 2017 | $2,232 +19.5% | $149,700 |
| 2016 | $1,868 | -- |
| 2015 | $1,868 | -- |
| 2014 | $1,868 +1.3% | -- |
| 2013 | $1,844 -6.6% | -- |
| 2012 | $1,974 +7.2% | -- |
| 2011 | $1,842 -2.4% | -- |
| 2010 | $1,888 -2.6% | -- |
| 2009 | $1,938 -0.1% | -- |
| 2008 | $1,940 +3.1% | -- |
| 2007 | $1,882 +3.9% | -- |
| 2006 | $1,812 +6.5% | -- |
| 2005 | $1,702 +15.7% | -- |
| 2003 | $1,471 +6.5% | -- |
| 2002 | $1,381 +2.1% | -- |
| 2001 | $1,353 +2.7% | -- |
| 2000 | $1,317 | -- |
Find assessor info on the county website
Neighborhood: 56377
Nearby homes
- $284,7003 bd1 ba1.6k sqft415 12th Ave N, Sartell, MN 56377Off Market
- $294,7004 bd1 ba960 sqft1214 5th St N, Sartell, MN 56377Off Market
- $290,9004 bd1 ba1k sqft411 12th Ave N, Sartell, MN 56377Off Market
- $314,5004 bd2 ba1k sqft1140 5th St N, Sartell, MN 56377Off Market
- $374,3004 bd3 ba2.7k sqft1209 5th St N, Sartell, MN 56377Off Market
- $299,1004 bd2 ba1k sqft1205 5th St N, Sartell, MN 56377Off Market
- $290,7003 bd2 ba1.4k sqft1201 5th St N, Sartell, MN 56377Off Market
- $252,8002 bd1 ba1k sqft409 Balsam Ct, Sartell, MN 56377Off Market
Nearby schools
GreatSchools rating
- NAPine Meadow Elementary SchoolGrades: 1-2Distance: 0.3 mi
- 9/10Sartell Middle SchoolGrades: 6-8Distance: 0.7 mi
- 9/10Sartell Senior High SchoolGrades: 9-12Distance: 2.4 mi
Get a cash offer in 3 minutes
Find out how much your home could sell for in as little as 3 minutes with a no-obligation cash offer.
Estimated market value
$323,100
Get a cash offer in 3 minutes
Find out how much your home could sell for in as little as 3 minutes with a no-obligation cash offer.
Estimated market value
$323,100
- Minnesota
- Stearns County
- Sartell
- 56377
- 419 12th Ave N
Nearby cities
Nearby zip codes
Other Sartell Topics
