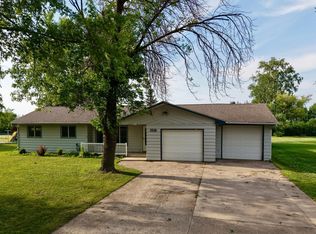
The warmth of this home welcomes you the moment you step inside. The main floor offers an easy, open flow between the dining room, living room, family room, and kitchen—perfect for everyday living and entertaining. A convenient main-floor bedroom provides flexible space for a home office or main-floor laundry. This home has been well maintained and thoughtfully cared for, with all rooms freshly painted in tasteful, inviting colors.
The family room features a cozy wood stove and large patio doors, and windows overlooking the backyard, complete with a firepit and arbor. A large wood shed sits just steps from the back deck for added convenience. The kitchen appliances are included, and the kitchen sink overlooks the family room, enhancing the open feel of the space. A full bath is located just off the kitchen, while upstairs you’ll find a spacious two-room bathroom with a large walk-in shower.
The primary bedroom offers a walk-in closet plus a second closet, and each upstairs bedroom features new ceiling fan/light combinations. The attached two-car garage has openers and auto-reverse safety feature. Ideally located near the school, parks, and downtown businesses, this home offers comfort, functionality, and a location you’ll love.
Active
Price cut: $2.5K (4/28)
$167,400
419 12th St N, Mountain Lake, MN 56159
4beds
1,467sqft
:
Get pre-qualified$1,129/mo
Single Family
Built in 1938
0.34 Acres Lot
$-- Zestimate®
$114/sqft
$-- HOA
What's special
Large patio doorsWarmth of this homeCozy wood stoveWindows overlooking the backyardConvenient main-floor bedroom
- 173 days |
- 148 |
- 11 |
Zillow last checked:
Listing updated:
Listed by:
Debra J Blaue 507-215-0998,
Real Estate Retrievers-Luverne
Source: NorthstarMLS as distributed by MLS GRID,MLS#: 7014287
Facts & features
Interior
Bedrooms & bathrooms
- Bedrooms: 4
- Bathrooms: 2
- Full bathrooms: 1
- 3/4 bathrooms: 1
Bedroom
- Level: Upper
- Area: 110 Square Feet
- Dimensions: 11 x 10
Bedroom 2
- Level: Upper
- Area: 110 Square Feet
- Dimensions: 11 x 10
Bedroom 3
- Level: Upper
- Area: 143 Square Feet
- Dimensions: 11 x 13
Bedroom 4
- Level: Main
- Area: 110 Square Feet
- Dimensions: 10 x 11
Dining room
- Level: Main
- Area: 121 Square Feet
- Dimensions: 11 x 11
Family room
- Level: Main
- Area: 375 Square Feet
- Dimensions: 25 x 15
Kitchen
- Level: Main
Living room
- Level: Main
- Area: 154 Square Feet
- Dimensions: 14 x 11
Heating
- Forced Air, Wood Stove
Cooling
- Central Air
Appliances
- Included: Dishwasher, Disposal, Gas Water Heater, Microwave, Range, Refrigerator, Water Softener Owned
- Laundry: In Basement
Features
- Basement: Block,Full,Unfinished
- Number of fireplaces: 1
- Fireplace features: Family Room, Wood Burning Stove
Interior area
- Total structure area: 2,599
- Total interior livable area: 1,467 sqft
- Finished area above ground: 1,467
- Finished area below ground: 0
Property
Parking
- Total spaces: 2
- Parking features: Attached
- Attached garage spaces: 2
- Details: Garage Dimensions (28 x 31), Garage Door Width (8)
Accessibility
- Accessibility features: None
Features
- Levels: Two
- Stories: 2
- Patio & porch: Deck
- Pool features: None
Lot
- Size: 0.34 Acres
- Dimensions: 150 x 100
- Features: Tree Coverage - Light
Details
- Foundation area: 1092
- Parcel number: 225201310
- Zoning description: Residential-Single Family
Construction
Type & style
- Home type: SingleFamily
- Property subtype: Single Family
Materials
- Concrete
- Roof: Age Over 8 Years,Asphalt
Condition
- New construction: No
- Year built: 1938
Utilities & green energy
- Electric: Fuses, Power Company: Other
- Gas: Natural Gas
- Sewer: City Sewer/Connected
- Water: City Water/Connected
Community & HOA
Community
- Subdivision: Mt Lake-Orig Twnst
HOA
- Has HOA: No
Location
- Region: Mountain Lake
Financial & listing details
- Price per square foot: $114/sqft
- Tax assessed value: $157,600
- Annual tax amount: $2,098
- Date on market: 1/31/2026
- Cumulative days on market: 29 days
Estimated market value
Not available
Estimated sales range
Not available
Not available
Price history
| Date | Event | Price |
|---|---|---|
| 4/28/2026 | Price change | $167,400-1.5%$114/sqft |
Source:  NorthstarMLS as distributed by MLS GRID #7014287 Report a problem NorthstarMLS as distributed by MLS GRID #7014287 Report a problem | ||
| 1/31/2026 | Listed for sale | $169,900+3%$116/sqft |
Source: NorthstarMLS as distributed by MLS GRID #7014287 Report a problem | ||
| 1/28/2026 | Listing removed | -- |
Source: Owner Report a problem | ||
| 10/21/2025 | Listed for sale | $165,000+85.4%$112/sqft |
Source: Owner Report a problem | ||
| 11/30/2014 | Sold | $89,000-1%$61/sqft |
Source: NorthstarMLS as distributed by MLS GRID #5184302 Report a problem | ||
| 7/11/2014 | Price change | $89,900-5.3%$61/sqft |
Source: Clark Properties II #6006115 Report a problem | ||
| 5/1/2014 | Listed for sale | $94,900-9.5%$65/sqft |
Source: Clark Properties II #6006115 Report a problem | ||
| 10/12/2013 | Listing removed | $104,900$72/sqft |
Source: Clark Properties II #7002931 Report a problem | ||
| 6/29/2013 | Price change | $104,900-4.5%$72/sqft |
Source: Clark Properties II #7002931 Report a problem | ||
| 5/14/2013 | Price change | $109,900-4.4%$75/sqft |
Source: Mark Hanson Realty, Mt. Lake Report a problem | ||
| 5/10/2013 | Listed for sale | $114,900+78.9%$78/sqft |
Source: Mark Hanson Realty, Mt. Lake Report a problem | ||
| 3/1/2001 | Sold | $64,230$44/sqft |
Source: Agent Provided Report a problem | ||
Public tax history
| Year | Property taxes | Tax assessment |
|---|---|---|
| 2025 | $2,098 -0.6% | $157,600 +35.6% |
| 2024 | $2,110 -6.3% | $116,200 -5.2% |
| 2023 | $2,252 +19.4% | $122,600 +6.2% |
| 2022 | $1,886 +17.9% | $115,400 +21.5% |
| 2021 | $1,600 | $95,000 +0.2% |
| 2020 | $1,600 -2.4% | $94,800 +23.8% |
| 2019 | $1,640 +8.2% | $76,600 -0.3% |
| 2018 | $1,516 | $76,800 -2% |
| 2017 | $1,516 +6.9% | $78,400 +0.3% |
| 2016 | $1,418 +219.2% | $78,200 |
| 2015 | $444 | -- |
| 2014 | -- | -- |
| 2013 | -- | -- |
| 2012 | -- | -- |
| 2011 | -- | -- |
| 2010 | -- | -- |
Find assessor info on the county website
Monthly payment
Est. payment
Payment breakdown
Explore the cost of this home by adjusting the details. Changes won't be saved.Climate risks
Neighborhood: 56159
Nearby schools
GreatSchools rating
- 4/10Mountain Lake Elementary SchoolGrades: PK-6Distance: 0.1 mi
- 7/10Mountain Lake SecondaryGrades: 7-12Distance: 0.1 mi
- $213,5004 bd2 ba948 sqft429 12th St N, Mountain Lake, MN 56159Off Market
- $232,3004 bd2 ba1.9k sqft1104 5th Ave, Mountain Lake, MN 56159Off Market
- $132,1002 bd2 ba1.2k sqft1107 4th Ave, Mount Lake, MN 56159Off Market
- $187,0005 bd2 ba2.7k sqft414 11th St N, Mountain Lake, MN 56159Off Market

- $147,1003 bd-- ba1.6k sqft505 12th St N, Mount Lake, MN 56159Off Market
- $205,1003 bd2 ba1.7k sqft1107 5th Ave, Mountain Lake, MN 56159Off Market
- $210,9005 bd2 ba2.7k sqft420 11th St N, Mountain Lake, MN 56159Off Market
- $133,1004 bd2 ba1.2k sqft1105 5th Ave, Mountain Lake, MN 56159Off Market
A local agent can set up tours, give advice and negotiate with sellers.
A local lender can help you make sure your offer is ready when you are.
Similar homes
- $165,0003 bd2 ba1.2k sqft1519 6th Ave, Mountain Lake, MN 56159For Sale
 MLS ID #7102174, Lee Fast, Heartland Real Estate Services LLC. NorthstarMLS as distributed by MLS GRID
 - $--4 bd1 ba1.5k sqft807 10th St N, Mountain Lake, MN 56159Auction
 Auction.com 1
 - $139,9003 bd2 ba1.5k sqft701 Mountain Lake Rd, Mountain Lake, MN 56159For Sale
 MLS ID #7103899, Dana Kass, EXIT Realty - Great Plains. NorthstarMLS as distributed by MLS GRID
 - $97,0003 bd1 ba1.8k sqft1011 6th Ave, Mountain Lake, MN 56159For Sale
 MLS ID #6776504, Betsy Herding, River's Edge Realty. NorthstarMLS as distributed by MLS GRID
 - $89,0003 bd1 ba1k sqft702 3rd Ave, Mountain Lake, MN 56159For SaleMLS ID #7081384, Betsy Herding, River's Edge Realty. NorthstarMLS as distributed by MLS GRID
- $165,0004 bd2 ba1.7k sqft602 7th Ave N, Saint James, MN 56081For SaleMLS ID #7079747, Zach Romsdahl, EXIT Realty - Great Plains. NorthstarMLS as distributed by MLS GRID
- $175,0004 bd2 ba1.5k sqft1013 5th St S, Saint James, MN 56081For SaleMLS ID #7102683, Zach Romsdahl, EXIT Realty - Great Plains. NorthstarMLS as distributed by MLS GRID
- $130,0003 bd1 ba1.2k sqft207 7th Ave S, Saint James, MN 56081For SaleMLS ID #7111419, Zach Romsdahl, EXIT Realty - Great Plains. NorthstarMLS as distributed by MLS GRID
- $164,9003 bd1 ba1.4k sqft341 Main St E, Trimont, MN 56176For SaleMLS ID #7067624, Brittany Winters, Heartland Real Estate Services LLC. NorthstarMLS as distributed by MLS GRID
- $154,9003 bd2 ba1.2k sqft180 3rd Ave NE, Trimont, MN 56176For SaleMLS ID #6785280, Sherri L Bicknase, CENTURY 21 Northland Realty. NorthstarMLS as distributed by MLS GRID
- $195,0003 bd1 ba2k sqft67490 425th St, Ormsby, MN 56160For SaleMLS ID #267040599, Gary Sturm, Mayberry Realty. RASM
- $165,0003 bd2 ba1.8k sqft900 8th Ave N, Saint James, MN 56081For SaleMLS ID #7038856, Tom Mayberry, Mayberry Realty. RASM
- $--2 bd1 ba1k sqft375 1st St, Windom, MN 56101AuctionXome
- $179,9003 bd2 ba1.3k sqft453 17th St, Windom, MN 56101For SaleMLS ID #6785421, Kathy Hanson, Five Star Realty Pros LLC. NorthstarMLS as distributed by MLS GRID
- $189,0002 bd2 ba2.1k sqft2395 Douglas St, Windom, MN 56101For SaleMLS ID #7039657, Kelly Brown, Mayberry Realty. RASM
- $169,0003 bd2 ba1.9k sqft916 Armstrong Blvd N, Saint James, MN 56081For SaleMLS ID #7039928, Kelsey Cooling, True Real Estate. RASM
- $164,5002 bd2 ba2k sqft918 6th St N, Saint James, MN 56081For SaleMLS ID #7039768, Tom Mayberry, Mayberry Realty. RASM
- $98,3253 bd2 ba1.5k sqft200 Prairie Ave, Darfur, MN 56022For SaleMLS ID #7068223, Bradyn Hansen, EXIT Realty - Great Plains. NorthstarMLS as distributed by MLS GRID
- $165,0002 bd1 ba1.9k sqft925 7th St S, Saint James, MN 56081For SaleMLS ID #267040600, Tom Mayberry, Mayberry Realty. RASM
- $215,0002 bd2 ba1.4k sqft1153 5th Ave, Windom, MN 56101For SaleMLS ID #7111255, Lee Fast, Heartland Real Estate Services LLC. NorthstarMLS as distributed by MLS GRID
