Skip main navigation
Closed
  • $210,000

    419 17th St NE, Massillon, OH 44646

    3beds
    2,432sqft
    Single Family Residence
    Built in 1950
    0.31 Acres Lot
    $202,200 Zestimate®
    $86/sqft
    $1,427 Estimated rent

    Home value

    $202,200

    $192,000 - $212,000

    $1,427/mo

    Zestimate® history
    Loading
    Loading...

    Owner options

    List your home for rent

    $1,427/mo

    Rent Zestimate®

    Find your next renter with Zillow Rental Manager. Plus, with online applications, you can quickly screen prospective tenants – for free.

    Learn more

    $1,427/mo

    Rent Zestimate®

    Refinance and save

    $1,439/mo

    Est. payment

    Refinancing to a lower rate could help reduce your monthly payments and save thousands over the life of the loan.

    See today's rates

    $1,439/mo

    Est. payment

    Explore your selling options

    Work with a Zillow partner agent

    Leverage their expertise and Zillow's premium Showcase listings to get your home seen by more buyers.

    Get started

    List with your own agent

    Get your home in front of millions of buyers by listing it on Zillow.

    Learn how to do it

    Sell it yourself

    Take full control of how buyers see your home on Zillow by listing For Sale by Owner (FSBO).

    List your home

    What's special

    Workshop areaPlenty of storageWaterproofed basementSpacious shedEasy functional layoutLarge deckSpacious third bedroom
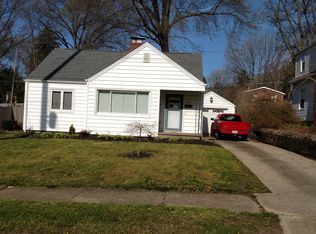
    Welcome home to this charming Massillon bungalow where many of the big-ticket updates have already been taken care of! Step inside to a comfortable living room centered around a wood-burning fireplace, perfect for cozy Ohio evenings. The main floor offers an easy, functional layout with a kitchen, dining room, two bedrooms and an updated full bathroom with a walk-in shower. Head upstairs to find a spacious third bedroom, giving you a little extra separation and flexibility. Downstairs, the waterproofed basement offers even more possibilities with a workshop area, plenty of storage and space that could easily be used for additional living space, a rec room, home gym or office. Outside, this home really gives you room to spread out. Sitting on a double lot, you’ll find a fenced backyard, large deck and spacious shed—plenty of room for entertaining, pets, gardening or simply enjoying your own outdoor space. An attached one-car garage adds even more convenience. And there’s more than charm here—the roof, siding, windows and gutters were all replaced in 2025, while the furnace and A/C are approximately five years old and the hot water tank approximately four years old. With the major updates already handled and plenty of space inside and out, this is one you’ll want to see in person!

    Zillow last checked:

    Listing updated:

    Listed by:

    Talethia Mummertz 330-704-7198 tmummertz22@gmail.com,

    Keller Williams Legacy Group Realty

    Bought with:

    Debbie L Ferrante, 2010000047

    RE/MAX Edge Realty

    Source: MLS Now,MLS#: 5246903MLS LogoOriginating MLS: Stark Trumbull Area REALTORS

    Facts & features

    Interior

    Bedrooms & bathrooms
    • Bedrooms: 3
    • Bathrooms: 1
    • Full bathrooms: 1
    • Main level bathrooms: 1
    • Main level bedrooms: 2
    Bedroom
    • Description: Flooring: Wood
    • Level: First
    • Dimensions: 15 x 10
    Bedroom
    • Description: Flooring: Wood
    • Level: First
    • Dimensions: 12 x 11
    Bedroom
    • Description: Flooring: Wood
    • Level: Second
    • Dimensions: 29 x 11
    Bathroom
    • Description: Flooring: Laminate
    • Level: First
    • Dimensions: ND x ND
    Bonus room
    • Description: Flooring: Wood
    • Level: Second
    • Dimensions: 15 x 9
    Dining room
    • Description: Flooring: Wood
    • Level: First
    • Dimensions: 12 x 13
    Kitchen
    • Description: Flooring: Laminate
    • Level: First
    • Dimensions: 17 x 8
    Laundry
    • Level: Lower
    • Dimensions: 21 x 12
    Living room
    • Description: Flooring: Wood
    • Level: First
    • Dimensions: 21 x 15
    Recreation
    • Level: Lower
    • Dimensions: 25 x 13
    Workshop
    • Level: Lower
    • Dimensions: 15 x 19
    Heating
    • Forced Air, Fireplace(s), Gas
    Cooling
    • Central Air
    Appliances
    • Included: Range, Refrigerator
    Features
    • Basement: Full,Partially Finished
    • Number of fireplaces: 1
    • Fireplace features: Wood Burning
    Interior area
    • Total structure area: 2,432
    • Total interior livable area: 2,432 sqft
    • Finished area above ground: 1,852
    • Finished area below ground: 580

    Property

    Parking
    • Total spaces: 1
    • Parking features: Attached, Driveway, Garage
    • Attached garage spaces: 1
    Features
    • Levels: One and One Half,Two
    • Stories: 2
    • Patio & porch: Deck
    Lot
    • Size: 0.31 Acres
    Details
    • Additional structures: Shed(s)
    • Parcel number: 00604358
    • Special conditions: Standard

    Construction

    Type & style
    • Home type: SingleFamily
    • Architectural style: Bungalow
    • Property subtype: Single Family Residence
    Materials
    • Vinyl Siding
    • Roof: Asphalt,Fiberglass
    Condition
    • Year built: 1950

    Utilities & green energy

    • Sewer: Public Sewer
    • Water: Public

    Community & HOA

    Community
    • Subdivision: Massillon
    HOA
    • Has HOA: No
    Location
    • Region: Massillon

    Financial & listing details

    • Price per square foot: $86/sqft
    • Tax assessed value: $157,900
    • Annual tax amount: $3,328
    • Date on market: 9/26/2026
    • Cumulative days on market: 4 days
    • Listing terms: Cash,Contract,FHA,VA Loan

    Price history

    DateEventPrice
    10/22/2026Sold$210,000+5.1%$86/sqft
    Source: MLS Now #5246903 Report a problem
    9/29/2026Pending sale$199,900$82/sqft
    Source: MLS Now #5246903 Report a problem
    9/26/2026Listed for sale$199,900+163.4%$82/sqft
    Source: MLS Now #5246903 Report a problem
    1/26/1999Sold$75,900$31/sqft
    Source: Public Record Report a problem

    Public tax history

    YearProperty taxesTax assessment
    2024$2,522 +1.1%$55,270 +13.4%
    2023$2,494 -0.1%$48,760
    2022$2,496 -1.6%$48,760
    2021$2,537 +14.7%$48,760 +19.5%
    2020$2,211 $40,810
    2019$2,211 $40,810
    2018$2,211 -0.8%$40,810 +6.2%
    2017$2,229 +7.8%$38,430 +9.7%
    2016$2,067 +1.3%$35,040
    2015$2,041 $35,040 +2.3%
    2014$2,041 +96.9%$34,240
    2013$1,037 $34,240 +6%
    2012-- $32,310 -23.3%
    2011-- $42,150 +0.2%
    2010-- $42,080
    2009$2,020 +5.1%--
    2008$1,922 +1.4%--
    2007$1,896 +13.5%--
    2005$1,670 -3.7%--
    2004$1,734 -1.3%--
    2003$1,756 +18.2%--
    2002$1,485 +3.8%--
    2001$1,430 -2.2%--
    2000$1,462 --
    Find assessor info on the county website

    Neighborhood: 44646

    Nearby schools

    GreatSchools rating
    Schools provided by the listing agent
    • District: Massillon CSD - 7609

    Source: MLS Now. This data may not be complete. We recommend contacting the local school district to confirm school assignments for this home.

    Get a cash offer in 3 minutes
    Find out how much your home could sell for in as little as 3 minutes with a no-obligation cash offer.
    Estimated market value

    $202,200

    Get a cash offer in 3 minutes
    Find out how much your home could sell for in as little as 3 minutes with a no-obligation cash offer.
    Estimated market value

    $202,200