Skip main navigation
Contingent
  • $239,900

    419 19th St NW, Canton, OH 44709

    3beds
    1,740sqft
    : 
    Loading
    Get pre-qualified
    Single Family Residence
    Built in 1922
    8,790 Square Feet Lot
    $-- Zestimate®
    $138/sqft
    $-- HOA

    What's special

    Classic brick streetModern fixturesFarmhouse sinkWater softenerThoughtfully designed floor planAll appliances includedAsphalt driveway
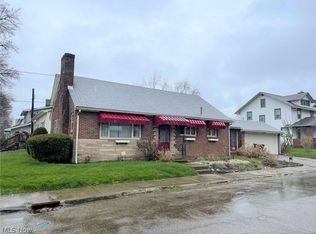
    Welcome to historic Ridgewood, where timeless charm meets a top-to-bottom luxury renovation! Nestled along a classic brick street, this adorable Dutch Colonial has been completely remodeled, offering all the character of a historic home with the peace of mind of modern updates. Enjoy worry-free living with all-new major systems and improvements, including a newer roof, gutters, windows, furnace, central A/C, water heater, water softener, electrical panel, asphalt driveway, concrete walkways, and fresh landscaping. Inside, the thoughtfully designed floor plan flows beautifully and showcases fresh paint, gorgeous laminate flooring, and original glass-paned doors that preserve the home's historic charm. The inviting living room is anchored by a cozy stone-tile fireplace and built-in bookshelves. The kitchen features dark wood cabinetry, a large center island, farmhouse sink, beautiful tile backsplash with under-cabinet lighting, modern fixtures, and all appliances included. Unwind in the sunroom surrounded by windows, or relax on the side brick porch with its new wood-and-metal railings. Upstairs, you'll find three nicely appointed bedrooms, including a spacious primary suite with a large walk-in closet. Need extra storage? Take the stairs to the large attic (potential to be finished). The basement features oversized glass-block windows that fill the space with natural light. A new outdoor storage shed adds even more convenience. This move-in-ready gem is truly turn-key perfection in an incredible neighborhood. Call/text for your private tour!
    24 days
    |
    3,732
    |
    237
    |

    Likely to sell faster than

    Zillow last checked:

    Listing updated:

    Listed by:

    Jessica Nader 330-209-2008 jess.nader21@gmail.com,

    RE/MAX Crossroads Properties

    Source: MLS Now,MLS#: 5222639MLS LogoOriginating MLS: Akron Cleveland Association of REALTORS

      Facts & features

      Interior

      Bedrooms & bathrooms
      • Bedrooms: 3
      • Bathrooms: 2
      • Full bathrooms: 1
      • 1/2 bathrooms: 1
      • Main level bathrooms: 1
      Heating
      • Forced Air, Gas
      Cooling
      • Central Air
      Appliances
      • Included: Dryer, Dishwasher, Microwave, Range, Refrigerator, Washer
      • Laundry: Washer Hookup, Lower Level
      Features
      • Bookcases, Built-in Features, Ceiling Fan(s), Eat-in Kitchen, Kitchen Island, Open Floorplan, Pantry, Recessed Lighting, Storage, Natural Woodwork, Walk-In Closet(s)
      • Windows: Double Pane Windows
      • Basement: Full,Concrete,Storage Space
      • Number of fireplaces: 1
      • Fireplace features: Living Room, Wood Burning
      Interior area
      • Total structure area: 1,740
      • Total interior livable area: 1,740 sqft
      • Finished area above ground: 1,740
      Video & virtual tour

      Property

      Parking
      • Total spaces: 1
      • Parking features: Asphalt, Driveway, Detached, Electricity, Garage, Garage Faces Side
      • Garage spaces: 1
      Accessibility
      • Accessibility features: None
      Features
      • Levels: Two
      • Stories: 2
      • Patio & porch: Front Porch, Side Porch
      • Exterior features: Private Yard
      • Pool features: None
      Lot
      • Size: 8,790 Square Feet
      • Dimensions: 56 x 157
      • Features: Back Yard, Front Yard, Landscaped, Private, Few Trees
      Details
      • Additional structures: None
      • Parcel number: 00219712

      Construction

      Type & style
      • Home type: SingleFamily
      • Architectural style: Colonial
      • Property subtype: Single Family Residence
      • Attached to another structure: Yes
      Materials
      • Brick, Block, Frame, Glass, Concrete, Plaster, Wood Siding
      • Foundation: Block
      • Roof: Asphalt,Fiberglass
      Condition
      • Year built: 1922

      Utilities & green energy

      • Sewer: Public Sewer
      • Water: Public

      Community & HOA

      Community
      • Features: Sidewalks
      • Security: Carbon Monoxide Detector(s), Smoke Detector(s)
      HOA
      • Has HOA: No
      Location
      • Region: Canton

      Financial & listing details

      • Price per square foot: $138/sqft
      • Tax assessed value: $183,100
      • Annual tax amount: $2,736
      • Date on market: 6/27/2026
      • Cumulative days on market: 24 days
      • Listing terms: Cash,Conventional,FHA,VA Loan

        Estimated market value

        Not available

        Estimated sales range

        Not available

        Not available

        Price history

        DateEventPrice
        6/27/2026Listed for sale$239,900+49.9%$138/sqft
        Source: MLS Now #5222639 Report a problem
        10/9/2018Sold$160,000$92/sqft
        Source: MLS Now #4035375 Report a problem
        10/5/2018Pending sale$160,000$92/sqft
        Source: Howard Hanna - Canton #4035375 Report a problem
        8/10/2018Listed for sale$160,000+332.4%$92/sqft
        Source: Howard Hanna #4026426 Report a problem
        1/16/2018Sold$37,000-7.3%$21/sqft
        Source: MLS Now #3956362 Report a problem
        12/26/2017Pending sale$39,900$23/sqft
        Source: Cutler Real Estate #3956362 Report a problem
        12/19/2017Price change$39,900-11.3%$23/sqft
        Source: Cutler Real Estate #3956362 Report a problem
        12/18/2017Listed for sale$45,000$26/sqft
        Source: Cutler Real Estate #3956362 Report a problem
        12/12/2017Pending sale$45,000$26/sqft
        Source: Cutler Real Estate #3956362 Report a problem
        11/14/2017Listed for sale$45,000$26/sqft
        Source: Cutler Real Estate #3956362 Report a problem

        Public tax history

        YearProperty taxesTax assessment
        2024$2,736 -17.4%$64,090 +15.7%
        2023$3,311 +3.1%$55,410
        2022$3,212 -1%$55,410
        2021$3,245 +276.4%$55,410 +18%
        2020$862 $46,940 +98.1%
        2019$862 $23,700
        2018$862 -36.7%$23,700 -21.8%
        2017$1,362 +99.2%$30,320
        2016$684 +4.9%$30,320
        2015$652 $30,320 +1.4%
        2014$652 -5.6%$29,900
        2013$691 $29,900
        2012-- $29,900 -10.2%
        2011-- $33,290 +0.3%
        2010-- $33,180
        2009$1,084 +2.4%--
        2008$1,059 +1.5%--
        2007$1,043 -26%--
        2005$1,410 -1%--
        2004$1,424 +22.5%--
        2003$1,162 +12.5%--
        2002$1,033 +0.2%--
        2001$1,031 -4.1%--
        2000$1,075 --
        Find assessor info on the county website

        Monthly payment

        Est. payment

        Payment breakdown

        Explore the cost of this home by adjusting the details. Changes won't be saved.
        All calculations are estimates and provided by Zillow, Inc. for informational purposes only. Actual amounts may vary.
        HOA fees may include property taxes on listings classified as Co-Ops. Contact the listing agent and/or owner for fee details.
        Mortgage interest rates are dependent on a number of factors, including credit score, down payment, and repayment length. Interest rate data provided by Zillow Group Marketplace, Inc. as of 1/1/1970 from various mortgage lenders with which we have lead or other similar arrangements; the Estimated Payment is an average of those rates.
        See how much you could borrow to make a competitive offer.

        Climate risks

        Neighborhood: Ridgewood

        Getting around

        60 / 100
        Somewhat Walkable
        52 / 100
        Bikeable

        Nearby schools

        GreatSchools rating
        Schools provided by the listing agent
        • District: Canton CSD - 7602

        Source: MLS Now. This data may not be complete. We recommend contacting the local school district to confirm school assignments for this home.

        A local agent can set up tours, give advice and negotiate with sellers.

        Browse local experts

        Similar homes