Prepare to be impressed by this impeccably maintained and beautifully refurbished home in the heart of Chester! Every detail has been thoughtfully updated, blending rustic charm with modern convenience to create a truly move-in-ready property. The inviting living room is filled with character, featuring reclaimed Iowa barnwood accent walls, recessed lighting, cozy wood stove with a classic brick hearth and wood mantel, and tasteful window coverings that complete the warm, welcoming atmosphere. The spacious kitchen has been tastefully updated with brand-new stainless steel appliances, including a five-burner gas range with vent hood, tiled countertops, abundant cabinet space, durable laminate flooring, and a charming dining area perfect for everyday meals or entertaining. The primary suite offers a generous walk-in closet and a beautifully tiled bathroom, while the two guest bedrooms feature custom barn-style closet doors and attractive built-in wood dressers that enhance both style and functionality. Step outside to discover an exceptional backyard oasis. Lush green lawn, mature maple and aspen trees, fragrant lilacs, decorative landscaping, and winding paver walkways create a peaceful retreat. The spacious paver patio with a fire pit is the perfect gathering place for relaxing evenings with family and friends. A separate metal storage shed, conveniently located near the gated alley access, provides excellent space for tools and outdoor equipment. Additional upgrades include dual-pane windows throughout, central air conditioning, forced-air heating, a brand-new water heater, upgraded electrical wiring, wood-cased windows and trim, solid wood interior doors, corrugated aluminum skirting, and a durable standing-seam metal roof built to withstand the seasons. This exceptional home is the perfect combination of charm, quality craftsmanship, and modern updates. Immaculately maintained inside and out, it is truly one of the cleanest and most inviting homes you'll find in the heart of Chester.
Under contract
$384,900
419 2nd Ave, Chester, CA 96020
3beds
1,500sqft
Single Family Residence
Built in 1961
6,969 Square Feet Lot
$-- Zestimate®
$257/sqft
$-- HOA
What's special
Exceptional backyard oasisFragrant lilacsDual-pane windows throughoutTasteful window coveringsLush green lawnBrand-new stainless steel appliancesBeautifully tiled bathroom
- 54 days
- 138
- 9
Zillow last checked:
Listing updated:
Listed by:
JAY SABELMAN 530-596-3303,
CHASE INTERNATIONAL LAKE ALMANOR BROKERS
Source: Plumas AOR,MLS#: 2600813
Facts & features
Interior
Bedrooms & bathrooms
- Bedrooms: 3
- Bathrooms: 2
- Full bathrooms: 2
Rooms
- Room types: Breakfast Room/Nook, Family Room, Kitchen, Living Room, Pantry, Utility Room, Workshop
Heating
- Central, Forced Air, Propane, Wood Stove
Cooling
- Central Air, Ceiling Fan(s)
Appliances
- Included: Built-In Oven, Counter Top, Dryer, Dishwasher, Microwave, Range, Refrigerator, Washer, Propane Water Heater
- Laundry: Washer Hookup
Features
- Bath in Primary Bedroom, Stall Shower, Window Treatments, Pantry, Utility Room
- Flooring: Carpet, Laminate, Tile
- Windows: Double Pane Windows
- Has basement: No
- Attic: Crawl Space
- Has fireplace: Yes
- Fireplace features: Insert, Stove, Wood Burning Stove
Interior area
- Total interior livable area: 1,500 sqft
Property
Parking
- Total spaces: 2
- Parking features: Asphalt, Off Street, Attached Carport
- Attached garage spaces: 1
- Carport spaces: 1
- Covered spaces: 2
- Details: Off-Street Parking
Features
- Levels: One
- Stories: 1
- Patio & porch: Patio, Porch
- Exterior features: Sprinkler/Irrigation, Landscaping, Porch, Patio, Private Yard
- Fencing: Other,Wood,Partial
- Has view: Yes
- View description: Scenic
Lot
- Size: 6,969 Square Feet
- Features: Sprinklers In Rear, Level
- Topography: Level
- Residential vegetation: Mixed
Details
- Parcel number: 100142013
Construction
Type & style
- Home type: SingleFamily
- Property subtype: Single Family Residence
Materials
- Frame, Metal Siding, Wood Siding, Stick Built
- Foundation: Poured
- Roof: Metal
Condition
- New construction: No
- Year built: 1961
Utilities & green energy
- Water: Municipal Utility District
- Utilities for property: Sewer Available
Community & HOA
Community
- Security: Carbon Monoxide Detector(s)
Location
- Region: Chester
Financial & listing details
- Price per square foot: $257/sqft
- Tax assessed value: $159,291
- Annual tax amount: $1,885
- Date on market: 8/6/2026
- Cumulative days on market: 55 days
- Listing agreement: Exclusive Right To Sell
- Listing terms: Cash,Cash to New Loan
- Road surface type: Paved
Estimated market value
Not available
Estimated sales range
Not available
Not available
Price history
| Date | Event | Price |
|---|---|---|
| 9/26/2026 | Contingent | $384,900$257/sqft |
Source:  Plumas AOR #2600813 Report a problem Plumas AOR #2600813 Report a problem | ||
| 8/6/2026 | Listed for sale | $384,900+174.9%$257/sqft |
Source: Plumas AOR #2600813 Report a problem | ||
| 12/20/2017 | Sold | $140,000-6.7%$93/sqft |
Source: Plumas AOR #201701262 Report a problem | ||
| 10/31/2017 | Pending sale | $150,000$100/sqft |
Source: Chico #201701262 Report a problem | ||
| 10/24/2017 | Listed for sale | $150,000$100/sqft |
Source: KELLER WILLIAMS REALTY #201701262 Report a problem | ||
| 4/5/2017 | Listing removed | $150,000$100/sqft |
Source: KELLER WILLIAMS REALTY #201700176 Report a problem | ||
| 4/1/2017 | Listed for sale | $150,000+11.1%$100/sqft |
Source: KELLER WILLIAMS REALTY #201700176 Report a problem | ||
| 8/1/2016 | Listing removed | $135,000$90/sqft |
Source: LAKE ALMANOR BROKERS, CHESTER #201501312 Report a problem | ||
| 6/1/2016 | Price change | $135,000-3.2%$90/sqft |
Source: LAKE ALMANOR BROKERS, CHESTER #201501312 Report a problem | ||
| 4/29/2016 | Price change | $139,500-3.8%$93/sqft |
Source: LAKE ALMANOR BROKERS, CHESTER #201501312 Report a problem | ||
| 12/8/2015 | Listed for sale | $145,000+36.2%$97/sqft |
Source: LAKE ALMANOR BROKERS, CHESTER #201501312 Report a problem | ||
| 1/11/2013 | Sold | $106,500$71/sqft |
Source: Public Record Report a problem | ||
Public tax history
| Year | Property taxes | Tax assessment |
|---|---|---|
| 2025 | $1,885 -0.5% | $159,291 +2% |
| 2024 | $1,895 +9.7% | $156,169 +2% |
| 2023 | $1,728 +0.3% | $153,108 +2% |
| 2022 | $1,724 +2.7% | $150,106 +2% |
| 2021 | $1,678 -2% | $147,164 +1% |
| 2020 | $1,712 +1.9% | $145,656 +2% |
| 2019 | $1,679 +4.3% | $142,800 +2% |
| 2018 | $1,611 +27.9% | $140,000 +23.9% |
| 2017 | $1,259 +8.2% | $112,997 +2% |
| 2016 | $1,164 +1.4% | $110,782 +1.5% |
| 2015 | $1,149 +1.8% | $109,119 +2% |
| 2014 | $1,128 -98.2% | $106,982 +81.4% |
| 2013 | $63,104 | $58,968 +2% |
| 2012 | -- | $57,813 +2% |
| 2011 | -- | $56,680 +0.8% |
| 2010 | -- | $56,258 -0.2% |
| 2009 | -- | $56,393 +2% |
| 2008 | -- | $55,288 +2% |
| 2007 | -- | $54,205 +2% |
| 2006 | -- | $53,143 +2% |
| 2005 | -- | $52,102 +2% |
| 2004 | -- | $51,082 +1.9% |
| 2003 | -- | $50,147 +4% |
| 2002 | -- | $48,202 |
| 2001 | -- | $48,202 |
Find assessor info on the county website
Monthly payment
Est. payment
Payment breakdown
Explore the cost of this home by adjusting the details. Changes won't be saved.Climate risks
Neighborhood: 96020
Similar homes
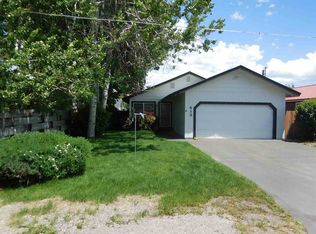
- $375,0003 bd2 ba1.4k sqft714 Watson Rd, Chester, CA 96020For Sale
 MLS ID #2600901, SADIE BENNY. Plumas AOR
 - $329,0003 bd3 ba2.1k sqft167 Stover Rd, Chester, CA 96020For Sale
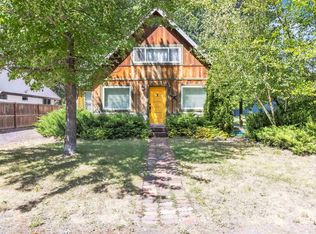 MLS ID #2600872, ALICIA HAMMERICH. Plumas AOR
 - $439,0004 bd2 ba1.6k sqft532 Andrews Rd, Chester, CA 96020For Sale
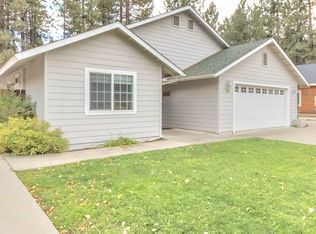 MLS ID #2600912, LAURA BRIGGS. Plumas AOR
 - $450,0003 bd2 ba1.9k sqft498 Red Cedar Ct, Chester, CA 96020For Sale
 MLS ID #2600842, RUTH BENVENUTO. Plumas AOR
Local buyer's agents are ready to help
