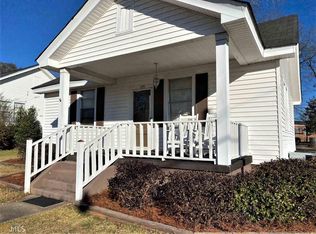
Welcome to this beautifully renovated Silvertown/West Village beauty-a charming 1920s bungalow located on a spacious corner lot in one of Thomaston's most sought-after neighborhoods. Completely remodeled from top to bottom, this home blends timeless character with modern convenience, offering the perfect move-in-ready opportunity for buyers seeking quality, comfort, and charm. From the moment you step inside, you'll be impressed by the craftsmanship and attention to detail. The home features new, luxury vinyl plank flooring throughout, providing a seamless and stylish look that's also waterproof and easy to maintain. Natural light pours in through the new windows, creating a bright and airy atmosphere in every room. The entire home has been freshly painted, giving it a clean, inviting feel that complements its original architectural details. The spacious living area flows into a completely remodeled kitchen that's a true showstopper. Designed with both beauty and functionality in mind, the kitchen features new cabinets, countertops, sleek hardware, and a suite of stainless-steel Samsung appliances. The oven includes a built-in air fryer and Wi-Fi capability, bringing the latest technology into your cooking space. Even the kitchen faucet is touchless and equipped with an LED light for added convenience and flair. Whether you're hosting a dinner party or enjoying a quiet meal at home, this kitchen has everything you need and more. The bathroom has also been completely remodeled with a new shower and tub combo, a new vanity with a modern mirror, updated lighting, a new toilet, and new fixtures. The laundry room and mudroom have been enhanced with new cabinetry, adding storage and functionality to this practical space. Throughout the home, all lighting and ceiling fans have been replaced with updated, stylish options that enhance each room's ambiance. Behind the walls, the upgrades continue. A new HVAC system, installed by Central Georgia Heating and Cooling, comes with a warranty for peace of mind. A new electric water heater has also been installed, ensuring energy efficiency and reliability. All of the roofs on the property-including the house and both outbuildings-have been replaced with high-end architectural shingles, adding both durability and curb appeal. This property includes not just the beautifully renovated main home, but also two additional structures, both with endless potential. The first is a two-bay detached garage with an extra lean-to for storage or equipment. The second is a separate outbuilding with plumbing, which could be transformed into a guest suite, home office, creative studio, man cave, she-shed, or workshop-whatever suits your needs. Having three distinct buildings on the property offers incredible flexibility for multi-use living or working from home. The yard is fully fenced, providing privacy and space for pets or outdoor entertaining. A concrete parking pad offers additional off-street parking, and a walkway leads directly to the rear entry of the home for convenient access. Even with all the modern upgrades, this lovely bungalow retains the warmth and character of its original 1920s design. It's truly the best of both worlds-historic charm meets contemporary living. Located in the heart of Silvertown, you'll enjoy easy access to a number of beloved local parks. Just around the corner is the new Silvertown Dog Park, the historic Silvertown Ballpark, and the expansive Greatest Generation Park, which features a splash pad, playground, walking trails, a pond, pavilion, and courts for tennis and pickleball. This home puts you right in the middle of one of Thomaston's most vibrant and community-focused areas. Don't miss your chance to own this fully renovated, move-in-ready home with multiple outbuildings and so much charm. Homes like this are a rare find in Silvertown-schedule your private showing today and come experience everything this incredible property has to offer.
Closed
Zillow last checked:
Listing updated:
Bought with:
Candice Gaultney, 412864
eXp Realty
Source: GAMLS,MLS#: 10524935
Price history
| Date | Event | Price |
|---|---|---|
| 8/29/2025 | Sold | $178,500-6%$177/sqft |
Source:  GAMLS #10524935 Report a problem GAMLS #10524935 Report a problem | ||
| 7/25/2025 | Pending sale | $189,900$188/sqft |
Source: GAMLS #10524935 Report a problem | ||
| 5/18/2025 | Listed for sale | $189,900+4.3%$188/sqft |
Source: GAMLS #10524935 Report a problem | ||
| 2/2/2023 | Sold | $182,000-4.2%$181/sqft |
Source: Public Record Report a problem | ||
| 1/9/2023 | Pending sale | $189,900$188/sqft |
Source: GAMLS #20087585 Report a problem | ||
| 1/9/2023 | Listed for sale | $189,900$188/sqft |
Source: GAMLS #20087585 Report a problem | ||
| 12/15/2022 | Pending sale | $189,900$188/sqft |
Source: GAMLS #20087585 Report a problem | ||
| 11/26/2022 | Listed for sale | $189,900$188/sqft |
Source: GAMLS #20087585 Report a problem | ||
| 11/23/2022 | Pending sale | $189,900$188/sqft |
Source: GAMLS #20087585 Report a problem | ||
| 11/18/2022 | Listed for sale | $189,900+216.5%$188/sqft |
Source: GAMLS #20087585 Report a problem | ||
| 6/17/2022 | Sold | $60,000+20%$60/sqft |
Source: Public Record Report a problem | ||
| 2/15/2021 | Listing removed | -- |
Source: Owner Report a problem | ||
| 1/19/2016 | Listing removed | $50,000$50/sqft |
Source: Owner Report a problem | ||
| 10/20/2015 | Listed for sale | $50,000+42.9%$50/sqft |
Source: Owner Report a problem | ||
| 1/14/2015 | Sold | $35,000$35/sqft |
Source: Public Record Report a problem | ||


Get pre-qualified for a loan
At Zillow Home Loans, we can pre-qualify you in as little as 5 minutes with no impact to your credit score.An equal housing lender. NMLS #10287.
