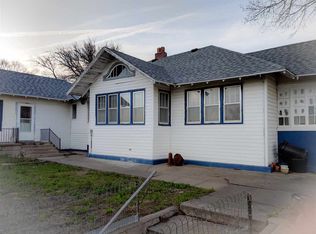
Beautifully Renovated with Modern Comforts... Step into a rare blend of history and modern living with this stunning 1908 Sears & Roebuck home, thoughtfully renovated while preserving its original charm and architectural character. Set on a picturesque lot, this classic American home showcases the craftsmanship of a bygone era paired seamlessly with today's conveniences. From the moment you arrive, you're greeted by timeless curb appeal-featuring a distinctive multi-gabled roofline, expansive, updated windows, and a welcoming front entry that hints at the warmth within. Inside, the home has been tastefully updated to offer modern functionality without sacrificing its historic integrity. Four bedrooms, 2 bath, spacious spaces in aspects: living, dining and kitchen. The spacious layout provides comfortable living with abundant natural light, enhanced by updated finishes, two updated HVAC systems, wiring, plumbing, and amenities designed for today's lifestyle. Outside, the mature setting and established landscaping create a serene backdrop, while the elevated position offers a sense of privacy and presence. Property Highlights: Authentic Sears & Roebuck kit home (circa 1908) Fully renovated with modern updates and conveniences Classic architectural details with preserved character Spacious, light-filled interior, SPACIOUS Bedrooms: 1 on the main (a parlor or great study), 4 on the upper level, 2 beautiful bathrooms, and Laundry on the main level, Full Basement for early season Gardening, Storage and more! Enjoy full insulated oversized two-car garage, Original carriage building for bonus lawn and garden storage, and a newer 12' x 24' Cumberland shed with 2 loft perfect for hobbies such as woodworking, reloading, or workout space. This property offers a unique blend of historic charm and contemporary comfort. It's rare opportunity to own a piece of American history-updated for modern living yet rich with original character. Homes like this don't come along often. Whether you're entertaining or enjoying a quiet evening at home, this property offers the perfect balance of elegance and livability. You must check this one out .... !!! Parcel 290008441 150x140' AND bonus lot Parcel 290008425 50x140'. It all comes together!
For sale
Price cut: $20K (7/9)
$275,000
419 4th Ave W, Benkelman, NE 69021
4beds
3,333sqft
Single Family Residence
Built in 1908
0.64 Acres Lot
$267,100 Zestimate®
$83/sqft
$-- HOA
What's special
Timeless curb appealDistinctive multi-gabled rooflinePicturesque lotExpansive updated windowsTwo updated hvac systemsUpdated finishesWelcoming front entry
- 93 days |
- 259 |
- 18 |
Zillow last checked:
Listing updated:
Listed by:
Robin Petersen 785-332-5586,
Western Auction & Real Estate, LLC
Source: My State MLS,MLS#: 11687290
Facts & features
Interior
Bedrooms & bathrooms
- Bedrooms: 4
- Bathrooms: 2
- Full bathrooms: 2
Rooms
- Room types: Breakfast Room, Den, Dining Room, First Floor Bathroom, First Floor Master Bedroom, Kitchen, Laundry Room, Living Room, Master Bedroom
Kitchen
- Features: Open, Granite Counters
Basement
- Area: 970
Heating
- Natural Gas, Forced Air, Zoned
Cooling
- Central, Zoned
Appliances
- Included: Dishwasher, Dryer, Refrigerator, Oven, Washer
Features
- Flooring: Hardwood, Carpet, Laminate, Tile
- Basement: Full,Partially Finished
- Number of fireplaces: 1
Interior area
- Total structure area: 3,333
- Total interior livable area: 3,333 sqft
- Finished area above ground: 2,363
Property
Parking
- Total spaces: 3
- Parking features: Driveway, Detached
- Garage spaces: 3
- Has uncovered spaces: Yes
Features
- Stories: 2
- Patio & porch: Patio, Enclosed Porch
- Exterior features: Sprinkler System
Lot
- Size: 0.64 Acres
- Features: Corner, Trees
Details
- Additional structures: General Outbuilding, Greenhouse, Workshop
- Parcel number: 290008441
- Lease amount: $0
Construction
Type & style
- Home type: SingleFamily
- Property subtype: Single Family Residence
Materials
- Frame, HardiPlank Type
- Roof: Asphalt
Condition
- New construction: No
- Year built: 1908
- Major remodel year: 2012
Utilities & green energy
- Electric: Amps(0)
- Sewer: Municipal
- Water: Municipal
- Utilities for property: Naturl Gas Available
Community & HOA
HOA
- Has HOA: No
Location
- Region: Benkelman
Financial & listing details
- Price per square foot: $83/sqft
- Tax assessed value: $261,120
- Annual tax amount: $2,646
- Date on market: 4/7/2026
- Date available: 04/07/2026

Robin Petersen
(785) 332-5586
By pressing Contact Agent, you agree that the real estate professional identified above may call/text you about your search, which may involve use of automated means and pre-recorded/artificial voices. You don't need to consent as a condition of buying any property, goods, or services. Message/data rates may apply. You also agree to our Terms of Use. Zillow does not endorse any real estate professionals. We may share information about your recent and future site activity with your agent to help them understand what you're looking for in a home.
Estimated market value
$267,100
$254,000 - $280,000
$1,313/mo
Price history
| Date | Event | Price |
|---|---|---|
| 7/9/2026 | Price change | $275,000-6.8%$83/sqft |
Source: My State MLS #11687290 Report a problem | ||
| 6/1/2026 | Price change | $295,000-7.5%$89/sqft |
Source: My State MLS #11687290 Report a problem | ||
| 4/7/2026 | Listed for sale | $319,000+668.7%$96/sqft |
Source: My State MLS #11687290 Report a problem | ||
| 6/29/2010 | Sold | $41,500$12/sqft |
Source: Agent Provided Report a problem | ||
Public tax history
| Year | Property taxes | Tax assessment |
|---|---|---|
| 2025 | $2,581 +32.2% | $261,120 +34.7% |
| 2024 | $1,953 -9.1% | $193,820 +8.1% |
| 2023 | $2,148 +84.4% | $179,300 +90% |
| 2022 | $1,165 +0.7% | $94,390 +11.9% |
| 2021 | $1,156 -6.7% | $84,365 -0.3% |
| 2020 | $1,239 +7.8% | $84,645 -4% |
| 2019 | $1,149 +13.8% | $88,190 +14.5% |
| 2018 | $1,010 | $77,012 |
| 2017 | $1,010 +2.2% | $77,012 +2.4% |
| 2016 | $988 +1.7% | $75,187 |
| 2015 | $972 -6.2% | $75,187 |
| 2014 | $1,036 +6.6% | $75,187 +35.7% |
| 2013 | $972 +0.3% | $55,401 |
| 2012 | $969 +34.6% | $55,401 +42% |
| 2011 | $719 -1% | $39,017 |
| 2010 | $727 -3.3% | $39,017 |
| 2009 | $752 | $39,017 |
Find assessor info on the county website
Monthly payment
Est. payment$--/mo
Payment breakdown
Explore the cost of this home by adjusting the details. Changes won't be saved.All calculations are estimates and provided by Zillow, Inc. for informational purposes only. Actual amounts may vary.
HOA fees may include property taxes on listings classified as Co-Ops. Contact the listing agent and/or owner for fee details.
Mortgage interest rates are dependent on a number of factors, including credit score, down payment, and repayment length. Interest rate data provided by Zillow Group Marketplace, Inc. as of 1/1/1970 from various mortgage lenders with which we have lead or other similar arrangements; the Estimated Payment is an average of those rates.
See how much you could borrow to make a competitive offer.
Climate risks
Neighborhood: 69021
Nearby schools
GreatSchools rating
- 7/10Benkelman Elementary SchoolGrades: PK-6Distance: 0.6 mi
- 6/10Dundy Co Stratton High SchoolGrades: 7-12Distance: 0.4 mi
- Nebraska
- Dundy County
- Benkelman
- 69021
- 419 4th Ave W