Skip main navigation
Sold for $179,000
  • $179,000

    419 5th Avenue, Hugo, CO 80821

    3beds
    1,456sqft
    Single Family Residence
    Built in 1910
    0.29 Acres Lot
    $248,300 Zestimate®
    $123/sqft
    $2,051 Estimated rent

    Home value

    $248,300

    $228,000 - $268,000

    $2,051/mo

    Zestimate® history
    Loading
    Loading...

    Owner options

    List your home for rent

    $2,051/mo

    Rent Zestimate®

    Find your next renter with Zillow Rental Manager. Plus, with online applications, you can quickly screen prospective tenants – for free.

    Learn more

    $2,051/mo

    Rent Zestimate®

    Refinance and save

    $1,078/mo

    Est. payment

    Refinancing to a lower rate could help reduce your monthly payments and save thousands over the life of the loan.

    See today's rates

    $1,078/mo

    Est. payment

    Explore your selling options

    Work with a Zillow partner agent

    Leverage their expertise and Zillow's premium Showcase listings to get your home seen by more buyers.

    Get started

    List with your own agent

    Get your home in front of millions of buyers by listing it on Zillow.

    Learn how to do it

    Sell it yourself

    Take full control of how buyers see your home on Zillow by listing For Sale by Owner (FSBO).

    List your home

    What's special

    Spacious corner lotSecure parkingBeautifully crafted stucco exteriorPrivate outdoor oasisAttached garageHalf bathroomMaster bedroom
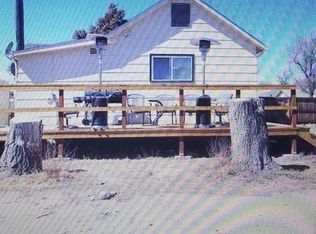
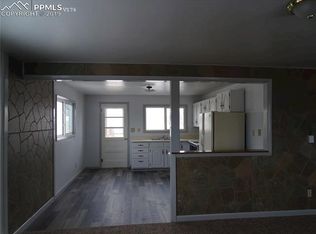
    Welcome to 419 5th Ave, a charming 2-story residence nestled in the heart of Hugo, CO. As you approach, you'll be greeted by a beautifully crafted stucco exterior. Situated on a spacious corner lot, this home boasts ample curb appeal and a sense of privacy. The large lot provides plenty of space for outdoor activities and gardening, ensuring endless opportunities for enjoyment. Step inside, where you'll discover a thoughtfully designed layout that maximizes both space and functionality. The main level features a cozy living area, perfect for relaxing or entertaining guests. The adjoining kitchen overlooks the living room and a convenient breakfast bar. Additionally, on the main floor there is the master bedroom with the full bathroom. The full bathroom has extra space to house the washer and dryer. Upstairs, you'll find two generously sized bedrooms and a half bathroom for convenience of upstairs living. The attached garage offers secure parking and additional storage space, while the fenced-in yard provides a safe and private outdoor oasis for pets and children to play. Don't miss your chance to make this house your home. Schedule a showing today!

    Zillow last checked:

    Listing updated:

    Listed by:

    Jana Ewing 719-349-0423 janae@gordonregroup.com,

    Gordon Real Estate Group,

    Timothy Andersen 719-740-1361,

    Gordon Real Estate Group

    Bought with:

    Luis Jaquez, 100092022

    West and Main Homes Inc

    Source: REcolorado as distributed by MLS GRID,MLS#: 5788334MLS Logo

    Facts & features

    Interior

    Bedrooms & bathrooms
    • Bedrooms: 3
    • Bathrooms: 2
    • Full bathrooms: 1
    • 1/2 bathrooms: 1
    • Main level bathrooms: 1
    • Main level bedrooms: 1
    Bedroom
    • Level: Main
    Bedroom
    • Level: Upper
    Bedroom
    • Level: Upper
    Bathroom
    • Level: Main
    Bathroom
    • Level: Upper
    Heating
    • Baseboard, Electric, Forced Air, Natural Gas
    Cooling
    • None
    Appliances
    • Included: Oven
    Features
    • Has basement: No
    Interior area
    • Total structure area: 1,456
    • Total interior livable area: 1,456 sqft
    • Finished area above ground: 1,456

    Property

    Parking
    • Total spaces: 2
    • Parking features: Garage - Attached
    • Attached garage spaces: 2
    Features
    • Levels: Two
    • Stories: 2
    Lot
    • Size: 0.29 Acres
    • Features: Corner Lot
    Details
    • Parcel number: 279732303005
    • Special conditions: Standard

    Construction

    Type & style
    • Home type: SingleFamily
    • Property subtype: Single Family Residence
    Materials
    • Frame, Stucco
    • Roof: Composition
    Condition
    • Year built: 1910

    Utilities & green energy

    • Water: Public

    Community & neighborhood

    Location
    • Region: Hugo
    • Subdivision: Hugo

    Other

    Other facts
    • Listing terms: Cash,Conventional
    • Ownership: Individual

    Price history

    DateEventPrice
    4/26/2024Sold$179,000$123/sqft
    Source: REcolorado as distributed by MLS GRID #5788334 Report a problem
    4/2/2024Pending sale$179,000$123/sqft
    Source: REcolorado as distributed by MLS GRID #5788334 Report a problem
    3/13/2024Listed for sale$179,000$123/sqft
    Source: REcolorado as distributed by MLS GRID #5788334 Report a problem

    Public tax history

    YearProperty taxesTax assessment
    2025$1,070 +6.5%$15,025 +54.3%
    2024$1,005 -22.5%$9,737
    2023$1,297 -2.8%$9,737 -21.9%
    2022$1,335 +39.1%$12,475 -2.8%
    2021$960 +7%$12,833 +38.3%
    2020$897 +23%$9,277
    2019$729 +3.4%$9,277 +32%
    2018$705 $7,028
    2017$705 -5.2%$7,028 -6.5%
    2016$744 +6.9%$7,514
    2015$696 -7.7%$7,514
    2014$753 +3.7%--
    2013$727 +3614.1%--
    2011$20 $23,258 +255.1%
    2009-- $6,550

    Find assessor info on the county website

    Neighborhood: 80821

    Nearby schools

    GreatSchools rating
    Schools provided by the listing agent
    • Elementary: Genoa-Hugo
    • Middle: Genoa-Hugo
    • High: Genoa-Hugo
    • District: Genoa-Hugo C-113

    Source: REcolorado as distributed by MLS GRID. This data may not be complete. We recommend contacting the local school district to confirm school assignments for this home.

    Get pre-qualified for a loan
    At Zillow Home Loans, we can pre-qualify you in as little as 5 minutes with no impact to your credit score.

    An equal housing lender. NMLS #10287.