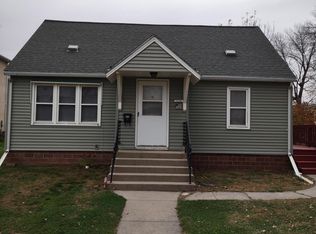
ADORABLE HOME LOCATED ON A CORNER LOT! CLOSE TO DOWN TOWN, SCHOOL AND PARKS! TONS TO OFFER, SUCH AS ALL AMENITIES ON THE MAINFLOOR, BED BATH LAUNDRY. YOU WILL BE PLEASED WITH THE FLOW OF THIS HOME! IT IS ALL USUABLE SPACE AND IS SO COMFORTABLE, IT JUST MAKES SENSE! THE KITCHEN OFFERS A CENTER ISLAND AND LOTS OF CABINET SPACE. EAT IN KITCHEN AND ALSO, A SEPARATE DINING ROOM! COVING AROUND THE CIELING, AND A BEAUTIFUL FEATURE IS THE HARDWOOD FLOORS, AND WOODBURNING FIREPLACE! ALL THE LIGHT THAT STREAMS IN THE NEWER WINDOWS! BLINDS, NEW ROOF (Oct 2022) VINYL SIDING AND A WELL MAINTAINED YARD THAT OFFERS ESTABLISHED PERRENIALS. THE GARAGE IS INSULATED AND HEATED WITH A GAS FURNACE. THERE IS A HANDY WORK BENCH AND STORAGE AREA ADDED! IN TALKING TO THE OWNER THEY HAVE LOVED EVERYTHING ABOUT THIS HOME, THE LOCATION, THE SIZE, THE OFFICE SPACE AND THE HARDWOOD FLOORS! JUST TO NAME A FEW.
THE BASEMENT HAS A LARGE ROOM WITH AN EGRESS WINDOW, CURRENTLY USED FOR ORGANIZED STORAGE, this of which, may be turned into an ADDITIONAL BEDROOM! OR YOU CAN UTILIZE THE BEDROOM AND LARGE CLOSET THAT IS THERE BY ADDING AN EGRESS WINDOW TO THAT ROOM. 3/4 BATHROOM IN THE BASEMENT. FULL BATH ON THE MAIN FLOOR. NOTICE THE FRENCH DOORS TO THE OFFICE, RECESSED LIGHTING THROUGHOUT. LOTS OF UNIQUE STORAGE IN THIS HOME. RADON MITIGATION. DON'T FORGET THIS HOME IS MOVE IN SIT DOWN READY!~
Closed
Zillow last checked:
Listing updated:
Bought with:
Alexis R. Nelson
Re/Max Realty Plus
Source: NorthstarMLS as distributed by MLS GRID,MLS#: 6637227
Price history
| Date | Event | Price |
|---|---|---|
| 3/21/2025 | Sold | $146,500$57/sqft |
Source:  NorthstarMLS as distributed by MLS GRID #6637227 Report a problem NorthstarMLS as distributed by MLS GRID #6637227 Report a problem | ||
| 2/23/2025 | Pending sale | $146,500$57/sqft |
Source: NorthstarMLS as distributed by MLS GRID #6637227 Report a problem | ||
| 12/4/2024 | Listed for sale | $146,500+118.7%$57/sqft |
Source: NorthstarMLS as distributed by MLS GRID #6637227 Report a problem | ||
| 5/5/2014 | Sold | $67,000-1.3%$26/sqft |
Source: Public Record Report a problem | ||
| 7/18/2013 | Listed for sale | $67,900+1.4%$26/sqft |
Source: Peterson Team Realty #6003478 Report a problem | ||
| 11/21/2008 | Sold | $66,950$26/sqft |
Source:  Lake Superior Area Realtors as distributed by MLS GRID #1034288 Report a problem Lake Superior Area Realtors as distributed by MLS GRID #1034288 Report a problem | ||


Get pre-qualified for a loan
At Zillow Home Loans, we can pre-qualify you in as little as 5 minutes with no impact to your credit score.An equal housing lender. NMLS #10287.
