Skip main navigation
Closed
  • $895,000

    419 Acklen Park Dr, Nashville, TN 37205

    4beds
    2,908sqft
    Horizontal Property Regime - Attached, Residential
    Built in 2024
    1,306 Square Feet Lot
    $902,900 Zestimate®
    $308/sqft
    $5,736 Estimated rent

    Home value

    $902,900

    $858,000 - $948,000

    $5,736/mo

    Zestimate® history
    Loading
    Loading...

    Owner options

    List your home for rent

    $5,736/mo

    Rent Zestimate®

    Find your next renter with Zillow Rental Manager. Plus, with online applications, you can quickly screen prospective tenants – for free.

    Learn more

    $5,736/mo

    Rent Zestimate®

    Refinance and save

    $5,242/mo

    Est. payment

    Refinancing to a lower rate could help reduce your monthly payments and save thousands over the life of the loan.

    See today's rates

    $5,242/mo

    Est. payment

    Explore your selling options

    Work with a Zillow partner agent

    Leverage their expertise and Zillow's premium Showcase listings to get your home seen by more buyers.

    Get started

    List with your own agent

    Get your home in front of millions of buyers by listing it on Zillow.

    Learn how to do it

    Sell it yourself

    Take full control of how buyers see your home on Zillow by listing For Sale by Owner (FSBO).

    List your home

    What's special

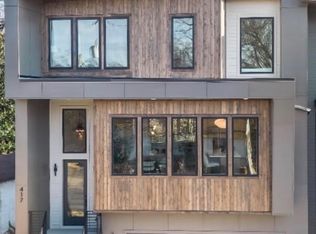
    Fenced backyardHigh-end craftsmanshipSleek quartz countertopsCustom accent wallsExpansive picture windowsSolid oak flooring
    Experience the perfect balance of high-end craftsmanship and unbeatable location in this exceptional home by the renowned Paros Group. Situated just minutes from Sylvan Park, Sylvan Heights, and West End, this residence places you in the heart of Nashville’s most vibrant and walkable neighborhoods. Enjoy immediate access to top-tier dining like Edley’s, Five Points Pizza, L&L Market, and more, with the new 440 Greenway practically at your doorstep. Built with quality in every detail, the home showcases solid oak flooring, expansive picture windows, sleek quartz countertops, designer lighting, and custom accent walls that set a new standard for modern luxury. A thoughtfully designed outdoor living space and fenced backyard offer the perfect retreat. With unmatched location and premium finishes, this is a rare opportunity in one of Nashville’s most sought-after areas.

    Zillow last checked:

    Listing updated:

    Listed by:

    Sam Miller 615-300-6704,

    Compass RE,

    Steve Miller 615-957-4957,

    Compass RE

    Bought with:

    Lauren Bonavenia Lauer, 340270

    Maison Beni Real Estate

    Source: RealTracs MLS as distributed by MLS GRID,MLS#: 3034846MLS Logo

    Facts & features

    Interior

    Bedrooms & bathrooms
    • Bedrooms: 4
    • Bathrooms: 4
    • Full bathrooms: 3
    • 1/2 bathrooms: 1
    • Main level bedrooms: 1
    Heating
    • Central, Electric
    Cooling
    • Central Air, Electric
    Appliances
    • Included: Built-In Electric Oven, Gas Range, Dishwasher, Disposal, Microwave, Refrigerator
    • Laundry: Electric Dryer Hookup, Washer Hookup
    Features
    • Built-in Features, Ceiling Fan(s), High Ceilings, Pantry, Walk-In Closet(s), Wet Bar, High Speed Internet
    • Flooring: Wood
    • Basement: None,Crawl Space
    • Number of fireplaces: 1
    • Fireplace features: Gas
    Interior area
    • Total structure area: 2,908
    • Total interior livable area: 2,908 sqft
    • Finished area above ground: 2,908

    Property

    Parking
    • Total spaces: 4
    • Parking features: Garage Door Opener, Garage Faces Front, Concrete
    • Attached garage spaces: 2
    • Uncovered spaces: 2
    Features
    • Levels: Three Or More
    • Stories: 3
    • Patio & porch: Deck, Covered
    • Fencing: Back Yard
    Lot
    • Size: 1,306 Square Feet
    • Features: Level
    • Topography: Level
    Details
    • Parcel number: 104014I00200CO
    • Special conditions: Standard

    Construction

    Type & style
    • Home type: SingleFamily
    • Architectural style: Contemporary
    • Property subtype: Horizontal Property Regime - Attached, Residential
    • Attached to another structure: Yes
    Materials
    • Wood Siding
    • Roof: Shingle
    Condition
    • New construction: Yes
    • Year built: 2024

    Utilities & green energy

    • Sewer: Public Sewer
    • Water: Public
    • Utilities for property: Electricity Available, Water Available
    Green energy
    • Energy efficient items: Thermostat, Insulation, Water Heater

    Community & HOA

    Community
    • Subdivision: Homes At 417 Acklen Park Drive
    HOA
    • Has HOA: No
    Location
    • Region: Nashville

    Financial & listing details

    • Price per square foot: $308/sqft
    • Tax assessed value: $651,700
    • Annual tax amount: $1,367
    • Date on market: 10/28/2025
    • Date available: 01/01/2025
    • Electric utility on property: Yes

    Price history

    DateEventPrice
    12/29/2025Sold$895,000-7.6%$308/sqft
    Source: RealTracs MLS as distributed by MLS GRID #3034846 Report a problem
    11/26/2025Contingent$969,000$333/sqft
    Source: RealTracs MLS as distributed by MLS GRID #3034846 Report a problem
    11/13/2025Price change$969,000-2%$333/sqft
    Source: RealTracs MLS as distributed by MLS GRID #3034846 Report a problem
    10/28/2025Listed for sale$989,000$340/sqft
    Source: RealTracs MLS as distributed by MLS GRID #3034846 Report a problem
    10/27/2025Listing removed$989,000$340/sqft
    Source: RealTracs MLS as distributed by MLS GRID #3002130 Report a problem
    10/26/2025Price change$989,000-1%$340/sqft
    Source: RealTracs MLS as distributed by MLS GRID #3002130 Report a problem
    9/26/2025Listed for sale$999,000-3.8%$344/sqft
    Source: RealTracs MLS as distributed by MLS GRID #3002130 Report a problem
    9/26/2025Listing removed$1,039,000$357/sqft
    Source: RealTracs MLS as distributed by MLS GRID #2990148 Report a problem
    9/5/2025Listed for sale$1,039,000-3.3%$357/sqft
    Source: RealTracs MLS as distributed by MLS GRID #2990148 Report a problem
    9/5/2025Listing removed$1,075,000$370/sqft
    Source: RealTracs MLS as distributed by MLS GRID #2936532 Report a problem
    7/28/2025Price change$1,075,000-2.3%$370/sqft
    Source: RealTracs MLS as distributed by MLS GRID #2936532 Report a problem
    7/10/2025Listed for sale$1,100,000-3.4%$378/sqft
    Source: RealTracs MLS as distributed by MLS GRID #2936532 Report a problem
    7/9/2025Listing removed$1,139,000$392/sqft
    Source: RealTracs MLS as distributed by MLS GRID #2922822 Report a problem
    6/26/2025Listed for sale$1,139,000$392/sqft
    Source: RealTracs MLS as distributed by MLS GRID #2922822 Report a problem

    Public tax history

    YearProperty taxesTax assessment
    2025$4,585 +235.5%$162,925 +287.9%
    2024$1,367 $42,000
    2023-- --
    Find assessor info on the county website

    Neighborhood: 37205

    Nearby schools

    GreatSchools rating
    Schools provided by the listing agent
    • Elementary: Sylvan Park Paideia Design Center
    • Middle: West End Middle School
    • High: Hillsboro Comp High School

    Source: RealTracs MLS as distributed by MLS GRID. This data may not be complete. We recommend contacting the local school district to confirm school assignments for this home.

    Get a cash offer in 3 minutes
    Find out how much your home could sell for in as little as 3 minutes with a no-obligation cash offer.
    Estimated market value
    $902,900
    Get a cash offer in 3 minutes
    Find out how much your home could sell for in as little as 3 minutes with a no-obligation cash offer.
    Estimated market value
    $902,900