Cozy fireplaceQuality finishesFenced backyardLarge islandOpen layoutWalk-in pantryCovered back patio
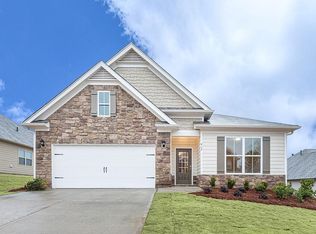
Welcome to easy one-level living in the highly sought-after Great Sky community. Built in 2019 and beautifully maintained, this thoughtfully designed 3 bedroom, 2.5 bath ranch offers an open layout, quality finishes, and comfortable everyday living. The heart of the home is the bright, open kitchen and living space, perfect for both daily life and entertaining. The kitchen features white cabinetry, granite countertops, a large island, and a walk-in pantry, all overlooking the spacious family room filled with natural light and anchored by a cozy fireplace. Just off the main living area, step outside to a covered back patio and fenced backyard! The primary suite is tucked away for privacy and offers generous space, large windows, and a spa-like bath with double vanities, soaking tub, separate shower, and huge walk-in closet. Two additional bedrooms are located on the opposite side of the home, creating a true split-bedroom floor plan. A versatile flex room with French doors provides the perfect space for a home office, dining room, or playroom. Additional highlights include wood flooring in the main living areas, detailed trim work, ample storage, a spacious laundry room and a low mainteince backyard. Located in the popular Great Sky neighborhood, residents enjoy access to fantastic amenities and convenient proximity to I-575, shopping, dining, and highly rated schools. Move-in ready and designed for comfortable living, this home is the perfect blend of style, space, and location.
44 days
|
300
|
8
|
Likely to sell faster than
Zillow last checked:
Listing updated:
Listed by:
Samantha Bostardi,
Coldwell Banker Residential Real Estate, LLC770-429-0600
Source: FMLS GA,MLS#: 7777101
Loading...
Facts & features
Interior
Bedrooms & bathrooms
Bedrooms: 3
Bathrooms: 3
Full bathrooms: 2
1/2 bathrooms: 1
Main level bathrooms: 2
Main level bedrooms: 3
Primary bedroom
Features: Master on Main, Oversized Master, Split Bedroom Plan
Level: Master on Main, Oversized Master, Split Bedroom Plan
Bedroom
Features: Master on Main, Oversized Master, Split Bedroom Plan
Primary bathroom
Features: Double Vanity, Separate Tub/Shower, Soaking Tub
Dining room
Features: Separate Dining Room, Other
Kitchen
Features: Breakfast Bar, Cabinets White, Kitchen Island, Pantry Walk-In, View to Family Room
Heating
Forced Air
Cooling
Central Air
Appliances
Included: Dishwasher, Disposal, Gas Range, Gas Water Heater, Microwave
Laundry: Laundry Room, Main Level, Other
Features
Coffered Ceiling(s), Double Vanity, Entrance Foyer, High Ceilings 9 ft Main, Walk-In Closet(s)
Flooring: Hardwood
Windows: Double Pane Windows
Basement: None
Attic: Pull Down Stairs
Number of fireplaces: 1
Fireplace features: Family Room, Gas Log
Common walls with other units/homes: No Common Walls
Property subtype: Single Family Residence, Residential
Materials
Wood Siding
Foundation: Slab
Roof: Composition
Condition
Resale
New construction: No
Year built: 2019
Utilities & green energy
Electric: 110 Volts, 220 Volts in Laundry
Sewer: Public Sewer
Water: Public
Utilities for property: Cable Available, Electricity Available, Natural Gas Available, Phone Available, Sewer Available, Underground Utilities, Water Available
Green energy
Energy efficient items: None
Energy generation: None
Community & HOA
Community
Features: Clubhouse, Homeowners Assoc, Near Schools, Near Shopping, Near Trails/Greenway, Playground, Pool, Sidewalks, Street Lights, Tennis Court(s)
Explore the cost of this home by adjusting the details. Changes won't be saved.
Principal & interest
$1,547
Mortgage insurance
$0
Property taxes
$170
Home insurance
$105
HOA fees
$0
Utilities
Not included
All calculations are estimates and provided by Zillow, Inc. for informational purposes only. Actual amounts may vary.
HOA fees may include property taxes on listings classified as Co-Ops. Contact the listing agent and/or owner for fee details.
Mortgage interest rates are dependent on a number of factors, including credit score, down payment, and repayment length. Interest rate data provided by Zillow Group Marketplace, Inc. as of 1/1/1970 from various mortgage lenders with which we have lead or other similar arrangements; the Estimated Payment is an average of those rates.
See how much you could borrow to make a competitive offer.