Skip main navigation
Off market
  • $2,954,000

    419 Alder Ln, Palo Alto, CA 94306

    4beds
    3baths
    2,873sqft
    SingleFamily
    Built in 2008
    1,306 Square Feet Lot
    $2,954,000 Zestimate®
    $1,028/sqft
    $7,274 Estimated rent

    Home value

    $2,954,000

    $2.72M - $3.19M

    $7,274/mo

    Zestimate® history
    Loading
    Loading...

    Owner options

    List your home for rent

    $7,274/mo

    Rent Zestimate®

    Find your next renter with Zillow Rental Manager. Plus, with online applications, you can quickly screen prospective tenants – for free.

    Learn more

    $7,274/mo

    Rent Zestimate®

    Refinance and save

    $19,083/mo

    Est. payment

    Refinancing to a lower rate could help reduce your monthly payments and save thousands over the life of the loan.

    See today's rates

    $19,083/mo

    Est. payment

    Explore your selling options

    Work with a Zillow partner agent

    Leverage their expertise and Zillow's premium Showcase listings to get your home seen by more buyers.

    Get started

    List with your own agent

    Get your home in front of millions of buyers by listing it on Zillow.

    Learn how to do it

    Sell it yourself

    Take full control of how buyers see your home on Zillow by listing For Sale by Owner (FSBO).

    List your home

    What's special

    Gas fireplaceSide patioLaundry roomGourmet kitchenStainless steel appliancesClose to stanfordMaple cabinets

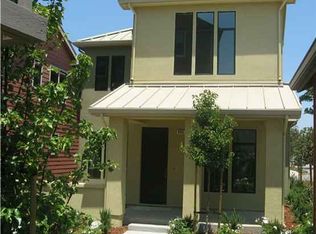
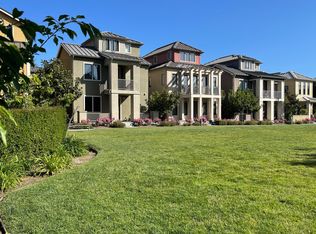
    Luxurious, executive single-family home facing the greenbelt in Arbor Real Community, a 16-acre park-like environment right in the heart of all that Palo Alto has to offer! Rarely available 4 bd/3.5ba floorplan with living area approx. 2,873 Sq. Ft, (per county records) Main Level: *Formal living & dining rooms with windows facing greenbelt. *Spacious great room with gas fireplace and French door leading to side patio which is perfect for entertaining! *Gourmet kitchen has granite counters, maple cabinets, stainless steel appliances & large island with dining bar. 2nd level: *Master suite with dual sink vanity, soaking tub, large shower, 2 walk-in closets & balcony overlooking greenbelt. *2 large bedrooms w/walk-in closets and Jack & Jill bathroom. *Laundry room with washer and dryer, utility sink and cabinets. 3rd level: *Jr master suite, ideal for office/den/guests. Special features: *Fresh paint. *High ceilings with crown molding. *Recessed lighting. *Hardwood floors on all levels. *Dual Panel Windows and doors. *Energy efficient dual zone A/C & heating systems. *Attached 2-car garage with remote control. Community features: *Pool & clubhouse, community garden, picnic area, playground. Award winning Palo Alto School District: (Please verify with school district for availability) *Juana Briones Elementary, Ellen Fletcher Middle and Gunn High. Close to Stanford, shopping center, parks & vibrant downtown PA! Date Available: 6-04-2022 Terms: $8,300 per month ( partially-furnished if needed), One-year lease, $8,300 security deposit. Contact: If you are interested, please send an email introducing yourself. Thank you! No pets, non-smoking. Date Available: 6-04-2022 Terms: $8,300 per month ( partially-furnished if needed), One-year lease, $8,300 security deposit. Contact: If you are interested, please send an email introducing yourself. Thank you!

    This property is not currently displayed as for sale or rent on Zillow. This may be different from what's on other websites or public sources.
    Facts & features

    Interior

    Bedrooms & bathrooms
    • Bedrooms: 4
    • Bathrooms: 3.5
    Heating
    • Forced air
    Cooling
    • Other
    Appliances
    • Included: Dryer, Washer
    • Laundry: In Unit
    Features
    • Flooring: Hardwood
    Interior area
    • Total interior livable area: 2,873 sqft

    Property

    Parking
    • Parking features: Garage - Detached
    Lot
    • Size: 1,306 Square Feet
    Details
    • Parcel number: 14842116

    Construction

    Type & style
    • Home type: SingleFamily
    Materials
    • wood frame
    Condition
    • Year built: 2008

    Community & HOA

    HOA
    • Has HOA: Yes
    • HOA fee: $328 monthly
    Location
    • Region: Palo Alto

    Financial & listing details

    • Price per square foot: $1,028/sqft
    • Tax assessed value: $1,867,244
    • Annual tax amount: $23,471

    Price history

    DateEventPrice
    7/5/2022Listing removed--
    Source: Zillow Rental Manager Report a problem
    2/22/2022Listed for rent$8,300$3/sqft
    Source: Zillow Rental Manager Report a problem

    Public tax history

    YearProperty taxesTax assessment
    2025$23,471 +4.2%$1,867,244 +2%
    2024$22,516 +1.5%$1,830,632 +2%
    2023$22,184 +1.2%$1,794,738 +2%
    2022$21,925 +2%$1,759,548 +2%
    2021$21,493 +2.3%$1,725,048 +1%
    2020$21,016 $1,707,360 +2%
    2019$21,016 +3.9%$1,673,884 +2%
    2018$20,218 $1,641,064 +2%
    2017$20,218 +1.8%$1,608,888 +2%
    2016$19,864 +3.7%$1,577,342 +1.5%
    2015$19,153 +2.2%$1,553,650 +2%
    2014$18,740 $1,523,218 +0.5%
    2013-- $1,516,334 +16%
    2012-- $1,307,640 +2%
    2011-- $1,282,000 -11.4%
    2010-- $1,446,562 +275.3%
    2009-- $385,452 +2%
    2008-- $377,895
    Find assessor info on the county website

    Neighborhood: Charleston Meadow

    Nearby schools

    GreatSchools rating
    Get a cash offer in 3 minutes
    Find out how much your home could sell for in as little as 3 minutes with a no-obligation cash offer.
    Estimated market value
    $2,954,000
    Get a cash offer in 3 minutes
    Find out how much your home could sell for in as little as 3 minutes with a no-obligation cash offer.
    Estimated market value
    $2,954,000