Skip main navigation
Off market
  • $392,000

    419 Amicalola Trce, Jonesboro, GA 30236

    4beds
    2,814sqft
    SingleFamily
    Built in 1998
    0.66 Acres Lot
    $392,000 Zestimate®
    $139/sqft
    $2,422 Estimated rent

    Home value

    $392,000

    $372,000 - $412,000

    $2,422/mo

    Zestimate® history
    Loading
    Loading...

    Owner options

    List your home for rent

    $2,422/mo

    Rent Zestimate®

    Find your next renter with Zillow Rental Manager. Plus, with online applications, you can quickly screen prospective tenants – for free.

    Learn more

    $2,422/mo

    Rent Zestimate®

    Refinance and save

    $2,440/mo

    Est. payment

    Refinancing to a lower rate could help reduce your monthly payments and save thousands over the life of the loan.

    See today's rates

    $2,440/mo

    Est. payment

    Explore your selling options

    Work with a Zillow partner agent

    Leverage their expertise and Zillow's premium Showcase listings to get your home seen by more buyers.

    Get started

    List with your own agent

    Get your home in front of millions of buyers by listing it on Zillow.

    Learn how to do it

    Sell it yourself

    Take full control of how buyers see your home on Zillow by listing For Sale by Owner (FSBO).

    List your home

    What's special

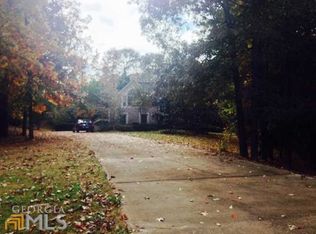
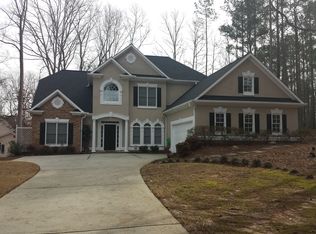
    APPRAISAL IS IN! READY FOR A NEW BUYER! Stunning home in Lake Spivey area! Interior features include 2 story foyer, formal living & dining rooms, vaulted family room w/custom fireplace, exposed wood beams, & huge windows, hardwood floors, renovated kitchen w/granite, tile backsplash, built-in refrigerator, island & pantry. Open floor plan is perfect for entertaining or hanging out w/the family. Upstairs, is a gorgeous master suite w/fireplace, garden tub, double vanities & separate shower. There are also 3 more large bedrooms. Exterior features include wooded cul-de-sac lot, great patio for entertaining, & private fenced backyard. Seller is offering a $5,000 decorating allowance w/strong offer. Use one of our preferred lenders and receive $500 lender credit.

    This property is off market, which means it's not currently listed for sale or rent on Zillow. This may be different from what's available on other websites or public sources.
    Facts & features

    Interior

    Bedrooms & bathrooms
    • Bedrooms: 4
    • Bathrooms: 3
    • Full bathrooms: 2
    • 1/2 bathrooms: 1
    • Main level bathrooms: 1
    Heating
    • Forced air, Gas
    Cooling
    • Central
    Appliances
    • Included: Dishwasher, Microwave, Refrigerator
    • Laundry: Mud Room, Laundry Room
    Features
    • Double Vanity, Walk-In Closet(s), Vaulted Ceiling(s), Separate Shower, Attic Expandable, Foyer - 2 Story, Hardwood Floors, Tile Bath, Tile Floors, Whirlpool Bath, Carpet, Tray Ceiling(s), Exposed Beams, Pulldown Attic Stairs
    • Flooring: Tile, Hardwood
    • Doors: Storm Door(s)
    • Basement: Slab/None
    • Attic: Pull Down Stairs, Expandable
    • Has fireplace: Yes
    • Fireplace features: Living Room, Master Bedroom, Masonry, Gas Starter
    Interior area
    • Structure area source: Public Record
    • Total interior livable area: 2,814 sqft

    Property

    Parking
    • Parking features: Garage - Attached
    • Details: Attached, 2 Car, Auto Garage Door
    Features
    • Patio & porch: Deck/Patio
    • Exterior features: Brick
    • Pool features: Association
    • Spa features: Bath
    Lot
    • Size: 0.66 Acres
    • Features: Cul-de-Sac, Private Backyard
    Details
    • Parcel number: 014C01089000
    • Other equipment: Satellite Dish, Intercom

    Construction

    Type & style
    • Home type: SingleFamily
    • Architectural style: Traditional
    Materials
    • Foundation: Slab
    • Roof: Composition
    Condition
    • Year built: 1998

    Utilities & green energy

    • Sewer: Septic Tank
    • Water: Public Water
    Green energy
    • Energy efficient items: Programmable Thermostat, Storm Doors, Water Heater-gas

    Community & neighborhood

    Security
    • Security features: Alarm - Burglar, Alarm - Smoke/Fire
    Location
    • Region: Jonesboro

    HOA & financial

    HOA
    • Has HOA: Yes
    • HOA fee: $33 monthly
    • Amenities included: Clubhouse, Pool, Playground, Neighborhood Association, Park
    • Services included: Maintenance Grounds, Swimming

    Other

    Other facts
    • Flooring: Tile, Hardwood
    • Sewer: Septic Tank
    • Heating: Forced Air, Natural Gas
    • Appliances: Dishwasher, Refrigerator, Convection Oven, Ice Maker, Gas Water Heater, Microwave - Built In, Stainless Steel Appliance(s)
    • FireplaceYN: true
    • GarageYN: true
    • PatioAndPorchFeatures: Deck/Patio
    • HeatingYN: true
    • CoolingYN: true
    • FoundationDetails: Slab
    • CommunityFeatures: Playground, Pool, Clubhouse, Park
    • FireplacesTotal: 2
    • AssociationFeeIncludes: Maintenance Grounds, Swimming
    • ExteriorFeatures: Fenced Yard, Playground, Deck/Patio
    • Roof: Composition
    • FireplaceFeatures: Living Room, Master Bedroom, Masonry, Gas Starter
    • ArchitecturalStyle: Traditional
    • LotFeatures: Cul-de-Sac, Private Backyard
    • InteriorFeatures: Double Vanity, Walk-In Closet(s), Vaulted Ceiling(s), Separate Shower, Attic Expandable, Foyer - 2 Story, Hardwood Floors, Tile Bath, Tile Floors, Whirlpool Bath, Carpet, Tray Ceiling(s), Exposed Beams, Pulldown Attic Stairs
    • MainLevelBathrooms: 1
    • ParkingFeatures: Attached, 2 Car, Auto Garage Door
    • OtherParking: Attached, 2 Car, Auto Garage Door
    • ConstructionMaterials: Brick Veneer, Press Board Siding
    • Cooling: Central Air, Ceiling Fan(s)
    • PoolFeatures: Association
    • LaundryFeatures: Mud Room, Laundry Room
    • OtherEquipment: Satellite Dish, Intercom
    • StructureType: House
    • AssociationAmenities: Clubhouse, Pool, Playground, Neighborhood Association, Park
    • DoorFeatures: Storm Door(s)
    • GreenEnergyEfficient: Programmable Thermostat, Storm Doors, Water Heater-gas
    • Attic: Pull Down Stairs, Expandable
    • MainLevelBedrooms: 0
    • FarmLandAreaSource: Acreage Not Entered
    • LotDimensionsSource: Acreage Not Entered
    • BuildingAreaSource: Public Record
    • LivingAreaSource: Public Record
    • SecurityFeatures: Alarm - Burglar, Alarm - Smoke/Fire
    • SpaFeatures: Bath
    • WaterSource: Public Water
    • Basement: Slab/None
    • BeastPropertySubType: Single Family Detached
    • CoListAgentEmail: carla@shannonsellsteam.com
    • CoListAgentFullName: Carla Shoemaker
    • MlsStatus: Under Contract

    Price history

    DateEventPrice
    10/9/2019Sold$267,000-2.9%$95/sqft
    Source: GAMLS #8632528 Report a problem
    10/3/2019Pending sale$275,000$98/sqft
    Source: SouthSide, REALTORS #8632528 Report a problem
    9/24/2019Price change$275,000-4.5%$98/sqft
    Source: SouthSide, REALTORS #8632528 Report a problem
    8/29/2019Pending sale$288,000$102/sqft
    Source: SouthSide, REALTORS #8632528 Report a problem
    8/13/2019Price change$288,000-0.7%$102/sqft
    Source: SouthSide, REALTORS #8632528 Report a problem
    6/19/2019Price change$290,000-1.7%$103/sqft
    Source: SouthSide, REALTORS #8613132 Report a problem
    6/4/2019Listed for sale$295,000+31.1%$105/sqft
    Source: SouthSide, REALTORS #8596227 Report a problem
    8/31/2015Sold$225,000-2.1%$80/sqft
    Source: Public Record Report a problem
    7/27/2015Pending sale$229,900$82/sqft
    Source: RE/MAX SOUTHERN #07479801 Report a problem
    7/21/2015Price change$229,900-3.8%$82/sqft
    Source: RE/MAX Southern #7479801 Report a problem
    6/29/2015Listed for sale$239,000-4.4%$85/sqft
    Source: RE/MAX SOUTHERN #07479801 Report a problem
    5/14/2008Listing removed$250,000$89/sqft
    Source: eWebEngine #3695902 Report a problem
    4/27/2008Price change$250,000-7.4%$89/sqft
    Source: eWebEngine #3695902 Report a problem
    3/5/2008Price change$269,900-5.3%$96/sqft
    Source: eWebEngine #3695902 Report a problem
    2/1/2008Listed for sale$284,997+51%$101/sqft
    Source: NCI #2296589 Report a problem
    8/17/1998Sold$188,700$67/sqft
    Source: Public Record Report a problem

    Public tax history

    YearProperty taxesTax assessment
    2025$6,139 +1.6%$164,000 +3.6%
    2024$6,044 -1.3%$158,240 +0.7%
    2023$6,122 +26%$157,200 +26.4%
    2022$4,860 +19.6%$124,320 +20.1%
    2021$4,062 +5.7%$103,520 +5.8%
    2020$3,845 +17.2%$97,840 -0.4%
    2019$3,280 +3.4%$98,200 +4.9%
    2018$3,172 +3.1%$93,600 +4.6%
    2016$3,075 +0%$89,520 +15.7%
    2015$3,075 $77,360 -0.8%
    2014-- $77,960
    2013-- --
    2012-- --
    2011-- --
    2010-- --
    2009-- --
    2008$3,412 -0.8%--
    2007$3,438 +2.7%$103,840
    2005$3,346 $103,840
    2004$3,346 +12.2%$103,840 +10.3%
    2003$2,982 +6.7%$94,160 +3%
    2002$2,796 +10.3%$91,440 +10.3%
    2001$2,535 -2.4%$82,920 +4.6%
    2000$2,598 $79,240

    Find assessor info on the county website

    Neighborhood: 30236

    Nearby schools

    GreatSchools rating
    Schools provided by the listing agent
    • Elementary: Pates Creek
    • Middle: Dutchtown
    • High: Dutchtown

    Source: The MLS. This data may not be complete. We recommend contacting the local school district to confirm school assignments for this home.

    Get a cash offer in 3 minutes
    Find out how much your home could sell for in as little as 3 minutes with a no-obligation cash offer.
    Estimated market value
    $392,000
    Get a cash offer in 3 minutes
    Find out how much your home could sell for in as little as 3 minutes with a no-obligation cash offer.
    Estimated market value
    $392,000