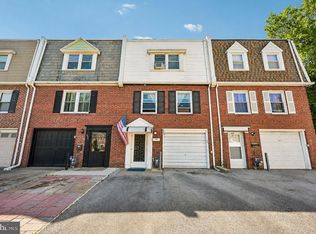
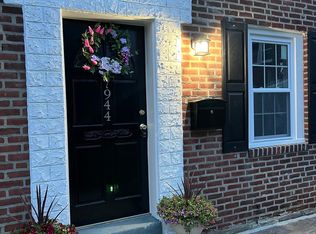
Welcome to 419 Arlington Avenue! This classic brick, well maintained 3 bedroom, end-unit row home is ideally situated on a quiet cul-de-sac in Upper Darby. As a corner property, it boasts extra natural light and a generous lot featuring both a side yard and a private rear yard and patio which is perfect for all types of outdoor activities. As you enter the main level, you'll find an open concept floor plan with a spacious living room flowing seamlessly into the dining area and beautifully updated kitchen. The kitchen features granite counters and stainless steel appliances. A door in the kitchen opens to the covered back porch and patio which leads to fenced-in yard. The upper level features a primary bedroom as well as two additional bedrooms and an updated full hall bathroom. The partially finished basement boasts new vinyl plank flooring and houses the laundry area. It also offers great storage! Additional features in the home include vinyl plank flooring throughout, central air conditioning, gas heating, an attached 1-car garage, plus driveway parking for 2 vehicles as well as off street parking. 419 Arlington Avenue is just minutes from local parks, shopping and restaurants; easy commuting into Center city whether you are driving or taking nearby public transportation. This is a move-in ready home in a convenient location. Schedule your showing appointment today!
Under contract
$245,000
419 Arlington Ave, Upper Darby, PA 19082
3beds
1,203sqft
Townhouse
Built in 1949
2,614 Square Feet Lot
$246,400 Zestimate®
$204/sqft
$-- HOA
What's special
Classic brickSide yardPrimary bedroomPartially finished basementFenced-in yardOff street parkingLaundry area
- 34 days
- 197
- 7
Likely to sell faster than
Zillow last checked:
Listing updated:
Listed by:
Roseann Tulley 610-329-0604,
Redfin Corporation (215) 631-3154
Source: Bright MLS,MLS#: PADE2120432
Facts & features
Interior
Bedrooms & bathrooms
- Bedrooms: 3
- Bathrooms: 1
- Full bathrooms: 1
Rooms
- Room types: Living Room, Dining Room, Primary Bedroom, Bedroom 2, Bedroom 3, Kitchen, Foyer, Laundry, Full Bath
Primary bedroom
- Level: Upper
Bedroom 2
- Level: Upper
Bedroom 3
- Level: Upper
Dining room
- Level: Main
Foyer
- Level: Lower
Other
- Level: Upper
Kitchen
- Level: Main
Laundry
- Level: Lower
Living room
- Level: Main
Heating
- Forced Air, Natural Gas
Cooling
- Central Air, Natural Gas
Appliances
- Included: Dishwasher, Microwave, Self Cleaning Oven, Refrigerator, Stainless Steel Appliance(s), Washer, Dryer, Energy Efficient Appliances, Gas Water Heater
- Laundry: Lower Level, Laundry Room
Features
- Basement: Full,Finished
- Has fireplace: No
Interior area
- Total structure area: 1,203
- Total interior livable area: 1,203 sqft
- Finished area above ground: 1,203
- Finished area below ground: 0
Video & virtual tour
Property
Parking
- Total spaces: 1
- Parking features: Garage Faces Front, Driveway, Attached
- Attached garage spaces: 1
- Has uncovered spaces: Yes
Accessibility
- Accessibility features: None
Features
- Levels: Two
- Stories: 2
- Patio & porch: Patio
- Pool features: None
Lot
- Size: 2,614 Square Feet
- Dimensions: 39.90 x 80.00
- Features: Corner Lot, Corner Lot/Unit
Details
- Additional structures: Above Grade, Below Grade
- Parcel number: 16070013300
- Zoning: RES
- Special conditions: Standard
Construction
Type & style
- Home type: Townhouse
- Architectural style: AirLite
- Property subtype: Townhouse
Materials
- Aluminum Siding, Brick
- Foundation: Concrete Perimeter
- Roof: Shingle
Condition
- New construction: No
- Year built: 1949
Utilities & green energy
- Sewer: Public Sewer
- Water: Public
Community & HOA
Community
- Subdivision: Beverly Hills
HOA
- Has HOA: No
Location
- Region: Upper Darby
- Municipality: UPPER DARBY TWP
Financial & listing details
- Price per square foot: $204/sqft
- Tax assessed value: $109,790
- Annual tax amount: $4,957
- Date on market: 7/28/2026
- Listing agreement: Exclusive Right To Sell
- Listing terms: Cash,Conventional,FHA,VA Loan
- Inclusions: Washer, Dryer, Refrigerator All As-is At No Monetary Value
- Exclusions: Personal Property, Freezer In Garage, Tvs, Furniture
- Ownership: Fee Simple
Estimated market value
$246,400
$234,000 - $259,000
$1,772/mo
Price history
| Date | Event | Price |
|---|---|---|
| 8/3/2026 | Contingent | $245,000$204/sqft |
Source: | ||
| 7/28/2026 | Listed for sale | $245,000+137.8%$204/sqft |
Source: | ||
| 8/7/2017 | Sold | $103,020+3.1%$86/sqft |
Source: Public Record Report a problem | ||
| 6/5/2017 | Price change | $99,900-4.9%$83/sqft |
Source: United Real Estate #6950904 Report a problem | ||
| 3/26/2017 | Listed for sale | $105,000+4%$87/sqft |
Source: United Real Estate #6950904 Report a problem | ||
| 1/1/2015 | Sold | $101,000-25.2%$84/sqft |
Source: | ||
| 10/27/2005 | Sold | $135,000+33.7%$112/sqft |
Source: Public Record Report a problem | ||
| 6/20/2003 | Sold | $101,000$84/sqft |
Source: Public Record Report a problem | ||
Public tax history
| Year | Property taxes | Tax assessment |
|---|---|---|
| 2026 | $4,957 +3.2% | $109,790 |
| 2025 | $4,805 +3.5% | $109,790 |
| 2024 | $4,643 +1% | $109,790 |
| 2023 | $4,599 +2.8% | $109,790 |
| 2022 | $4,476 | $109,790 |
| 2021 | $4,476 +964.1% | $109,790 +42.5% |
| 2020 | $421 -91.4% | $77,020 |
| 2019 | $4,895 +1.2% | $77,020 |
| 2018 | $4,839 +1044.7% | $77,020 |
| 2017 | $423 -2% | $77,020 |
| 2016 | $431 +2% | $77,020 |
| 2015 | $423 -2% | $77,020 |
| 2014 | $431 +4.9% | $77,020 |
| 2013 | $411 +2.8% | $77,020 |
| 2012 | $400 +0.3% | $77,020 |
| 2011 | $399 +2% | $77,020 |
| 2010 | $391 +7.5% | $77,020 |
| 2009 | $364 | $77,020 |
| 2008 | $364 +8.3% | $77,020 |
| 2007 | $336 | $77,020 |
| 2006 | $336 -2% | $77,020 |
| 2005 | $343 | $77,020 |
| 2004 | $343 +8.5% | $77,020 |
| 2003 | $316 +7.9% | $77,020 |
| 2002 | $293 | $77,020 |
| 2000 | $293 | $77,020 |
Find assessor info on the county website
Monthly payment
Est. payment
Payment breakdown
Explore the cost of this home by adjusting the details. Changes won't be saved.Climate risks
Neighborhood: 19082
Nearby schools
Schools provided by the listing agent
- District: Upper Darby
Source: Bright MLS. This data may not be complete. We recommend contacting the local school district to confirm school assignments for this home.