Skip main navigation
Sold for $1,460,000
Street View
  • Listed by: Compass • Mark Taylor • Contact: 949-335-8698
    Bought with: Pelegrino Properties
    $1,460,000

    419 Aura Dr, Costa Mesa, CA 92626

    3beds
    2,227sqft
    Single Family Residence
    Built in 2017
    2,855 Square Feet Lot
    $1,463,000 Zestimate®
    $656/sqft
    $6,173 Estimated rent

    Home value

    $1,463,000

    $1.35M - $1.58M

    $6,173/mo

    Zestimate® history
    Loading
    Loading...

    Owner options

    List your home for rent

    $6,173/mo

    Rent Zestimate®

    Find your next renter with Zillow Rental Manager. Plus, with online applications, you can quickly screen prospective tenants – for free.

    Learn more

    $6,173/mo

    Rent Zestimate®

    Refinance and save

    $9,586/mo

    Est. payment

    Refinancing to a lower rate could help reduce your monthly payments and save thousands over the life of the loan.

    See today's rates

    $9,586/mo

    Est. payment

    Explore your selling options

    Work with a Zillow partner agent

    Leverage their expertise and Zillow's premium Showcase listings to get your home seen by more buyers.

    Get started

    List with your own agent

    Get your home in front of millions of buyers by listing it on Zillow.

    Learn how to do it

    Sell it yourself

    Take full control of how buyers see your home on Zillow by listing For Sale by Owner (FSBO).

    List your home

    What's special

    Modern farmhouse detailsAttached two-car garageDetached homeSurround sound speaker systemSpa-like bathroomGenerous dedicated officeOpen-concept layout
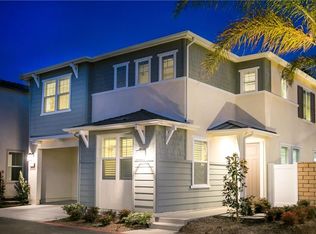
    Welcome to 419 Aura Drive – a thoughtfully built detached home nestled in one of Costa Mesa’s most vibrant coastal neighborhoods. Originally built in 2017 as a model home for this sought-after community, this designer-inspired property blends modern comfort, elevated style, and effortless functionality just minutes from the beach, local dining, and all that Costa Mesa and Newport Beach have to offer. From the curb, the clean architectural lines and modern farmhouse details set the stage for what’s inside. Step through the door to discover an open-concept layout filled with natural light and upgraded finishes throughout. The heart of the home is the stunning chef’s kitchen, where quartz countertops, premium appliances and custom details come together to create a space that’s as beautiful as it is functional. The living, dining and outdoor areas flow seamlessly, enhanced by high ceilings, natural light and a complete surround sound speaker system – perfect for both entertaining and everyday living. A generous, dedicated office and half bathroom round out the downstairs. Upstairs, the expansive primary suite feels like a true retreat with an oversized walk-in closet and a spa-like bathroom featuring a large shower and tranquil soaking tub. Two additional bedrooms, a full bathroom, a loft flex space with stylish barn doors, and a full laundry room offer flexibility and comfort for any lifestyle. Additional features include an attached two-car garage, ample storage, and smart layout, all situated in a prime location just moments from freeways, parks, beaches and Costa Mesa’s best restaurants and shops. 419 Aura Drive offers a rare opportunity to enjoy turnkey coastal living in the heart of Costa Mesa.

    Zillow last checked:

    Listing updated:

    Listed by:

    Mark Taylor DRE #01877391 949-335-8698,

    Compass,

    Andrew Shortt DRE #01993793,

    Compass

    Bought with:

    Lon Pascal, DRE #02071796

    Pelegrino Properties

    Source: CRMLS,MLS#: NP25137862MLS LogoOriginating MLS: California Regional MLS

    Facts & features

    Interior

    Bedrooms & bathrooms
    • Bedrooms: 3
    • Bathrooms: 3
    • Full bathrooms: 2
    • 1/2 bathrooms: 1
    • Main level bathrooms: 1
    Rooms
    • Room types: Bedroom, Kitchen, Laundry, Loft, Living Room, Primary Bathroom, Primary Bedroom, Office, Other
    Bedroom
    • Features: All Bedrooms Up
    Bathroom
    • Features: Bathtub, Closet, Dual Sinks, Separate Shower, Upgraded
    Kitchen
    • Features: Kitchen Island, Quartz Counters
    Other
    • Features: Walk-In Closet(s)
    Heating
    • Central
    Cooling
    • Central Air
    Appliances
    • Included: Dishwasher, Gas Oven, Microwave, Refrigerator
    • Laundry: Washer Hookup, Inside, Laundry Room, Upper Level
    Features
    • Breakfast Bar, Built-in Features, Ceiling Fan(s), Eat-in Kitchen, Open Floorplan, All Bedrooms Up, Loft, Walk-In Closet(s)
    • Flooring: Carpet, Laminate, Tile
    • Has fireplace: No
    • Fireplace features: None
    • Common walls with other units/homes: No Common Walls
    Interior area
    • Total interior livable area: 2,227 sqft

    Property

    Parking
    • Total spaces: 2
    • Parking features: Driveway, Garage Faces Front, Garage
    • Attached garage spaces: 2
    Features
    • Levels: Two
    • Stories: 2
    • Entry location: 1
    • Pool features: None
    • Spa features: None
    • Has view: Yes
    • View description: Neighborhood
    Lot
    • Size: 2,855 Square Feet
    • Features: Landscaped, Yard
    Details
    • Parcel number: 93207323
    • Special conditions: Standard

    Construction

    Type & style
    • Home type: SingleFamily
    • Property subtype: Single Family Residence
    Condition
    • New construction: No
    • Year built: 2017

    Utilities & green energy

    • Sewer: Public Sewer
    • Water: Public

    Community & HOA

    Community
    • Features: Sidewalks
    • Subdivision: Aura
    HOA
    • Has HOA: Yes
    • Amenities included: Outdoor Cooking Area, Playground
    • HOA fee: $255 monthly
    • HOA name: Aura Community Assoc
    • HOA phone: 949-833-2600
    Location
    • Region: Costa Mesa

    Financial & listing details

    • Price per square foot: $656/sqft
    • Tax assessed value: $1,043,008
    • Date on market: 6/25/2025
    • Cumulative days on market: 174 days
    • Listing terms: Cash,Conventional

    Price history

    DateEventPrice
    1/23/2026Sold$1,460,000-2.3%$656/sqft
    Source: CRMLS #NP25137862 Report a problem
    12/19/2025Contingent$1,495,000$671/sqft
    Source: CRMLS #NP25137862 Report a problem
    11/19/2025Price change$1,495,000-2%$671/sqft
    Source: CRMLS #NP25137862 Report a problem
    10/12/2025Price change$1,525,000-3.2%$685/sqft
    Source: CRMLS #NP25137862 Report a problem
    8/28/2025Price change$1,575,000-1.5%$707/sqft
    Source: CRMLS #NP25137862 Report a problem
    6/25/2025Listed for sale$1,599,000$718/sqft
    Source: CRMLS #NP25137862 Report a problem
    11/19/2022Price change$4,900-7.5%$2/sqft
    Source: Zillow Rental Network Premium Report a problem
    10/11/2022Price change$5,300-3.6%$2/sqft
    Source: Zillow Rental Network Premium Report a problem
    9/15/2022Listed for rent$5,500+3.9%$2/sqft
    Source: Zillow Rental Network Premium Report a problem
    8/10/2022Listing removed--
    Source: Zillow Rental Network Premium Report a problem
    7/30/2022Listed for rent$5,295$2/sqft
    Source: Zillow Rental Network Premium Report a problem

    Public tax history

    YearProperty taxesTax assessment
    2026-- $1,043,008 +2%
    2025$12,030 +1.8%$1,022,557 +2%
    2024$11,812 +3.5%$1,002,507 +2%
    2023$11,414 +3.8%$982,850 +2%
    2022$10,996 +3.3%$963,579 +2%
    2021$10,647 -8.9%$944,686 +1%
    2020$11,682 +10.9%$935,000 +17%
    2019$10,531 $798,829
    Find assessor info on the county website

    Neighborhood: 92626

    Nearby schools

    GreatSchools rating
    Get a cash offer in 3 minutes
    Find out how much your home could sell for in as little as 3 minutes with a no-obligation cash offer.
    Estimated market value
    $1,463,000
    Get a cash offer in 3 minutes
    Find out how much your home could sell for in as little as 3 minutes with a no-obligation cash offer.
    Estimated market value
    $1,463,000