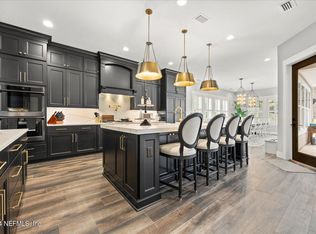
COME SEE THIS AMAZING SEMI-CUSTOM MASTERCRAFT EGRET FARMHOUSE POOL HOME THAT IS METICULOUSLY MAINTAINTED & SITS ON A LARGE .62 OF AN ACRE PRESERVE LOT WITH BEAUTIFUL LAKEVIEWS! NO DETAIL WAS LEFT UNDONE...You will be WOWED as you walk up to the quaint front porch w/a hanging swing & enter the beautiful wooden front door! From the hand scraped wood floors, wood stairs, upgraded handrails & the ceiling beams you will want to move right in! As you continue through the home your eye will quickly be attracted to the GORGEOUS Chef's Kitchen w/double stacked Cabinetry, VIKING APPLIANCES, a SUB ZERO Built-in refrigerator, Quartz counters & a WONDERFUL entertaining space around your large food prep Island, family rm, everyday dining nook that ALL OPENS TO THE STUNNING OUTDOOR LIVING AREA! Enjoy Florida Living AT IT'S BEST on your extended paver & screened lanai or in your saltwater heated pool & spa & gather w/family around the Summer Kitchen! HUGE fully fenced backyard w/lots of room to play! ADDTIONAL FEATURES OF 419 BACK CREEK DRIVE:
~ The Lot is adjacent to a lake on North Side and the home backs to Six Mile Creek (Preserve) on the West side.
~ Extra large lot with .62 of an Acre...80x270x120x270
~ Viking French door double oven, gas cooktop, dishwasher & microwave.
~ Sub Zero Built-in Refrigerator
~ Upgraded shaker cabinets with double stacked cabinets and custom island.
~ Upgraded Quartz countertops and marble tile backsplash with Mosaic.
~ Oak wood floors on the first and second floors.
~ Sliding Glass doors in the Primary BR, dining room, and expanded sliding doors in family room that all lead to the Covered Screened patio.
~ Custom Brick Fireplace in the Family Room.
~ Custom Primary bath with upgraded tile, counter tops, shower, mirrors and lighting.
~ Built-in Custom Primary closet
~ Built-in Custom Pantry
~ Custom plantation shutters on windows and sliding glass doors, ~ Custom roman shades, plantation blinds on upstairs bedroom windows
~ Paver driveway
~ Paver Porch and side walkway
~ Paver Screen enclosure and covered Lanai
~ Custom extra large covered Lanai
~ Outdoor kitchen
~ Ceiling fans throughout house and on porch and patio and in garage
~ Upgraded lighting throughout the house and outside
~ Whole house gutters
~ Large Lot is fully fenced in with 4 gates
~ 25x30 screened in pool and porch with hot tub and sun shelf with 3 umbrella holders 2 heaters 1 gas and 1 electric
~ Water softener system
~ Custom wood beams in living room
~ Built in cabinets in garage
~ Custom built in office in upstairs second bonus room
~ Upgraded bathrooms plus pool bath
~ Custom wood wall with built in open shelves in upstairs bonus room
~ Wooden staircase with upgraded handrail
~ Smooth ceilings & upgraded baseboards & trim!
THIS HOME IS A MUST SEE!
QUALIFIED, READY & SERIOUS BUYERS ONLY!
The Community of Trailmark has LOTS to offer...Residents enjoy a wealth of amenities, including a community pool, clubhouse, fitness center, playgrounds, walking trail, a kayak launch, multiple Community Clubs, Food Trucks, Holiday Events & MUCH MORE!
It is also conveniently located between Jacksonville and historic St. Augustine, TrailMark offers a connection to nature and neighbors through outdoor recreation and exploration. The area also features A-rated St. Johns County schools, boutique shopping, local cuisine, pristine beaches, and world-famous golf. What's not to love!
Closed
Street View
$1,269,000
419 BACK CREEK Drive, St. Augustine, FL 32092
4beds
3,802sqft
Single Family Residence
Built in 2019
0.62 Acres Lot
$1,228,500 Zestimate®
$334/sqft
$5,853 Estimated rent
Home value
$1,228,500
$1.15M - $1.29M
$5,853/mo
Zestimate® history
Owner options
List your home for rent
$5,853/mo
Rent Zestimate®
Find your next renter with Zillow Rental Manager. Plus, with online applications, you can quickly screen prospective tenants – for free.
$5,853/mo
Rent Zestimate®
Refinance and save
$8,435/mo
Est. payment
Refinancing to a lower rate could help reduce your monthly payments and save thousands over the life of the loan.
$8,435/mo
Est. payment
Explore your selling options
Work with a Zillow partner agent
Leverage their expertise and Zillow's premium Showcase listings to get your home seen by more buyers.
Get startedList with your own agent
Get your home in front of millions of buyers by listing it on Zillow.
Learn how to do itSell it yourself
Take full control of how buyers see your home on Zillow by listing For Sale by Owner (FSBO).
List your homeWhat's special
Zillow last checked:
Listing updated:
Listed by:
NAOMI WILKINSON 904-234-5014,
RE/MAX UNLIMITED 904-834-7682
Bought with:
NON MLS (realMLS)
NON MLS (realMLS)
Source: realMLS,MLS#: 2022215
Facts & features
Interior
Bedrooms & bathrooms
- Bedrooms: 4
- Bathrooms: 4
- Full bathrooms: 3
- 1/2 bathrooms: 1
Heating
- Central, Electric, Heat Pump
Cooling
- Central Air, Electric, Multi Units
Appliances
- Included: Dishwasher, Disposal, Double Oven, Gas Water Heater, Microwave, Refrigerator, Tankless Water Heater, Water Softener Owned
- Laundry: Electric Dryer Hookup, Gas Dryer Hookup, In Unit, Washer Hookup
Features
- Breakfast Bar, Breakfast Nook, Built-in Features, Ceiling Fan(s), Eat-in Kitchen, Entrance Foyer, Kitchen Island, Open Floorplan, Pantry, Primary Bathroom -Tub with Separate Shower, Master Downstairs, Split Bedrooms, Walk-In Closet(s)
- Flooring: Carpet, Tile, Wood
Interior area
- Total interior livable area: 3,802 sqft
Property
Parking
- Total spaces: 3
- Parking features: Attached, Garage
- Attached garage spaces: 3
Features
- Levels: Two
- Stories: 2
- Patio & porch: Covered, Front Porch, Rear Porch, Screened
- Exterior features: Outdoor Kitchen
- Pool features: In Ground, Electric Heat, Fenced, Gas Heat, Heated, Salt Water, Screen Enclosure, Solar Heat
- Has spa: Yes
- Spa features: Private
- Fencing: Back Yard,Wrought Iron
- Has view: Yes
- View description: Lake, Protected Preserve
- Has water view: Yes
- Water view: Lake
Lot
- Size: 0.62 Acres
- Dimensions: 76.51 x 269.89 x 122 x 269
- Features: Few Trees
Details
- Parcel number: 0290112690
- Zoning description: Residential
Construction
Type & style
- Home type: SingleFamily
- Architectural style: Other
- Property subtype: Single Family Residence
Materials
- Composition Siding, Frame
- Roof: Shingle
Condition
- New construction: No
- Year built: 2019
Utilities & green energy
- Sewer: Public Sewer
- Water: Public
- Utilities for property: Cable Available, Cable Connected, Electricity Connected, Natural Gas Connected, Sewer Connected, Water Connected
Community & HOA
Community
- Subdivision: Trailmark
HOA
- Has HOA: Yes
- Amenities included: Pool, Basketball Court, Children's Pool, Clubhouse, Fitness Center, Jogging Path, Park, Pickleball, Playground, Tennis Court(s)
- HOA fee: $100 annually
- HOA name: Trailmark HOA
- HOA phone: 877-221-6919
Location
- Region: Saint Augustine
Financial & listing details
- Price per square foot: $334/sqft
- Tax assessed value: $909,569
- Annual tax amount: $7,077
- Date on market: 4/26/2024
- Listing terms: Cash,Conventional,FHA,VA Loan
- Road surface type: Asphalt
Price history
| Date | Event | Price |
|---|---|---|
| 6/18/2024 | Sold | $1,269,000$334/sqft |
Source:  realMLS #2022215 Report a problem realMLS #2022215 Report a problem | ||
| 6/18/2024 | Pending sale | $1,269,000$334/sqft |
Source: realMLS #2022215 Report a problem | ||
| 4/26/2024 | Listed for sale | $1,269,000+68.1%$334/sqft |
Source: realMLS #2022215 Report a problem | ||
| 6/17/2019 | Sold | $754,900$199/sqft |
Source: Public Record Report a problem | ||
Public tax history
| Year | Property taxes | Tax assessment |
|---|---|---|
| 2025 | $15,554 +42.4% | $909,569 +48.6% |
| 2024 | $10,925 +1.4% | $611,974 +3% |
| 2023 | $10,774 +1.7% | $594,150 +3% |
| 2022 | $10,593 +0.3% | $576,845 +3% |
| 2021 | $10,565 +0.2% | $560,044 +1.4% |
| 2020 | $10,545 +132.3% | $552,312 +712.2% |
| 2019 | $4,540 | $68,000 |
| 2018 | $4,540 | $68,000 +1709% |
| 2017 | -- | $3,759 |
Find assessor info on the county website
Neighborhood: 32092
Nearby homes
- $1,099,0004 bd4 ba3.5k sqft433 Back Creek Dr, Saint Augustine, FL 32092Sold
- $772,8003 bd2 ba2.5k sqft405 Back Creek Dr, Saint Augustine, FL 32092Off Market
- $412,6004 bd3 ba2k sqft370 Bloomfield Way, Saint Augustine, FL 32092Off Market
- $1,084,2005 bd4 ba3.7k sqft445 Back Creek Dr, Saint Augustine, FL 32092Off Market
- $606,6003 bd2 ba2.9k sqft389 Back Creek Dr, Saint Augustine, FL 32092Off Market
- $900,0004 bd3 ba3.2k sqft414 Back Creek Dr, Saint Augustine, FL 32092Sold
- $795,3004 bd3 ba3.8k sqft461 Back Creek Dr, Saint Augustine, FL 32092Off Market
- $921,8005 bd4 ba3.2k sqft436 Back Creek Dr, Saint Augustine, FL 32092Off Market
Nearby schools
GreatSchools rating
- 7/10Picolata Crossing Elementary SchoolGrades: PK-5Distance: 1.8 mi
- 9/10Pacetti Bay Middle SchoolGrades: 6-8Distance: 1.6 mi
- 6/10Tocoi Creek High SchoolGrades: 9-12Distance: 3.3 mi
Schools provided by the listing agent
- Elementary: Picolata Crossing
- Middle: Pacetti Bay
- High: Tocoi Creek
Source: realMLS. This data may not be complete. We recommend contacting the local school district to confirm school assignments for this home.
Get a cash offer in 3 minutes
Find out how much your home could sell for in as little as 3 minutes with a no-obligation cash offer.
Estimated market value
$1,228,500
Get a cash offer in 3 minutes
Find out how much your home could sell for in as little as 3 minutes with a no-obligation cash offer.
Estimated market value
$1,228,500
- Florida
- Saint Johns County
- Saint Augustine
- 32092
- 419 BACK CREEK Drive
Nearby cities
Nearby neighborhoods
Nearby zip codes
Other Saint Augustine Topics
