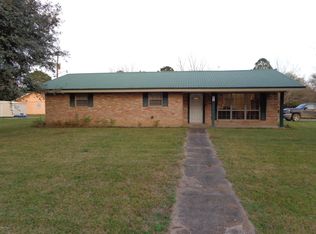
This is a Fannie Mae Homepath property. This house has been beautifully remodeled and is move in ready. Repairs include a new roof, HVAC, paint, flooring, doors, and fixtures throughout. The kitchen has been completely updated with new appliances, granite countertops, and cabinets, and the bathroom is sparkling with a new tub/shower, vanity, toilet, and fixtures. Featuring an open kitchen/living room, a large breakfast bar, spacious bedrooms, and a huge utility room/storage area, this house is just waiting for its new owner!
Closed
Price Unknown
419 Balfa Bros, Mamou, LA 70554
3beds
1,350sqft
Single Family Residence
Built in 1965
9,295 Square Feet Lot
$140,000 Zestimate®
$--/sqft
$1,130 Estimated rent
Home value
$140,000
$132,000 - $150,000
$1,130/mo
Zestimate® history
Owner options
List your home for rent
$1,130/mo
Rent Zestimate®
Find your next renter with Zillow Rental Manager. Plus, with online applications, you can quickly screen prospective tenants – for free.
$1,130/mo
Rent Zestimate®
Refinance and save
Refinancing to a lower rate could help reduce your monthly payments and save thousands over the life of the loan.
Explore your selling options
Work with a Zillow partner agent
Leverage their expertise and Zillow's premium Showcase listings to get your home seen by more buyers.
Get startedList with your own agent
Get your home in front of millions of buyers by listing it on Zillow.
Learn how to do itSell it yourself
Take full control of how buyers see your home on Zillow by listing For Sale by Owner (FSBO).
List your homeWhat's special
Storage areaNew roofNew appliancesNew tubLarge breakfast barSpacious bedroomsHuge utility room
Zillow last checked:
Listing updated:
Listed by:
JENNIFER PERRY,
BARBRA DIFULCO REAL ESTATE, INC.
Bought with:
Kelae Gatlin, 995718382
Better Homes & Gardens Real Estate Rhodes Realty
Source: GCLRA,MLS#: 2444263Originating MLS: Greater Central Louisiana REALTORS Association
Facts & features
Interior
Bedrooms & bathrooms
- Bedrooms: 3
- Bathrooms: 1
- Full bathrooms: 1
Bedroom
- Description: Flooring: Carpet
- Level: Lower
- Dimensions: 11.40 X 10.11
Bedroom
- Description: Flooring: Carpet
- Level: Lower
- Dimensions: 11.00 X 14.00
Bedroom
- Description: Flooring: Carpet
- Level: Lower
- Dimensions: 13.00 X 11.30
Bathroom
- Description: Flooring: Plank,Simulated Wood
- Level: Lower
- Dimensions: 11.00 X 6.90
Dining room
- Description: Flooring: Plank,Simulated Wood
- Level: Lower
- Dimensions: 9.90 X 9.20
Kitchen
- Description: Flooring: Plank,Simulated Wood
- Level: Lower
- Dimensions: 15.80 X 9.20
Laundry
- Description: Flooring: Plank,Simulated Wood
- Level: Lower
- Dimensions: 10.11 X 8.30
Living room
- Description: Flooring: Plank,Simulated Wood
- Level: Lower
- Dimensions: 19.60 X 13.11
Heating
- Central
Cooling
- Central Air
Appliances
- Included: Dishwasher, Microwave, Oven, Range
- Laundry: Washer Hookup, Dryer Hookup
Features
- Ceiling Fan(s), Carbon Monoxide Detector, Granite Counters, Stainless Steel Appliances
- Has fireplace: No
- Fireplace features: None
Interior area
- Total structure area: 1,450
- Total interior livable area: 1,350 sqft
Property
Parking
- Total spaces: 1
- Parking features: Carport, One Space
- Has carport: Yes
Features
- Levels: One
- Stories: 1
- Patio & porch: None, Porch
- Exterior features: Porch
- Pool features: None
Lot
- Size: 9,295 Square Feet
- Dimensions: 90 x 105
- Features: Corner Lot, City Lot, Rectangular Lot
Details
- Parcel number: 0330060950
- Special conditions: Real Estate Owned
Construction
Type & style
- Home type: SingleFamily
- Architectural style: Acadian
- Property subtype: Single Family Residence
Materials
- Hardboard
- Foundation: Slab
- Roof: Asphalt,Shingle
Condition
- Excellent
- Year built: 1965
- Major remodel year: 2024
Utilities & green energy
- Sewer: Public Sewer
- Water: Public
Green energy
- Energy efficient items: Windows
Community & HOA
Community
- Security: Smoke Detector(s)
- Subdivision: SALLY VIDRINE
HOA
- Has HOA: No
Location
- Region: Mamou
Financial & listing details
- Tax assessed value: $111,000
- Annual tax amount: $238
- Date on market: 4/19/2024
- Listing agreement: Exclusive Right To Sell
Price history
| Date | Event | Price |
|---|---|---|
| 5/28/2024 | Sold | -- |
Source: GCLRA #2444263 Report a problem | ||
Public tax history
| Year | Property taxes | Tax assessment |
|---|---|---|
| 2025 | $238 +1.3% | $11,100 |
| 2024 | $235 -48.3% | $11,100 +72.9% |
| 2023 | $454 | $6,420 |
| 2022 | $454 +0% | $6,420 |
| 2021 | $454 | $6,420 |
| 2020 | $454 +287.7% | $6,420 |
| 2019 | $117 -79.1% | $6,420 |
| 2018 | $559 +0.4% | $6,420 |
| 2017 | $556 +76.9% | $6,420 +83.4% |
| 2015 | $315 -40.2% | $3,500 -41.7% |
| 2013 | $526 -5.5% | $6,000 -4.8% |
| 2011 | $556 | $6,300 |
| 2010 | $556 | $6,300 |
Find assessor info on the county website
Neighborhood: 70554
Nearby homes
- $123,3003 bd2 ba1.6k sqft420 Balfa Bros, Mamou, LA 70554Off Market
- $117,800-- bd-- ba1.7k sqft900 Walnut St, Mamou, LA 70554Off Market
- $---- bd-- ba-- sqft420 Balfa Brothers St, Mamou, LA 70554Off Market
- $104,000-- bd-- ba1.6k sqft814 Walnut St, Mamou, LA 70554Off Market
- $25,000-- bd-- ba1k sqft809 Redwood St, Mamou, LA 70554Off Market
- $50,000-- bd-- ba2.8k sqft508 Balfa Bros, Mamou, LA 70554Off Market
- $83,900-- bd-- ba1.5k sqft812 Walnut St, Mamou, LA 70554Off Market
- $115,800-- bd-- ba1.8k sqft904 Walnut St, Mamou, LA 70554Off Market
Nearby schools
GreatSchools rating
- 4/10Mamou Junior HighGrades: 5-8Distance: 0.8 mi
- 5/10Mamou High SchoolGrades: 9-12Distance: 0.9 mi
- 9/10Mamou Elementary SchoolGrades: PK-4Distance: 1.1 mi
- Louisiana
- Evangeline Parish
- Mamou
- 70554
- 419 Balfa Bros
