Skip main navigation
Sold for $405,000
  • $405,000

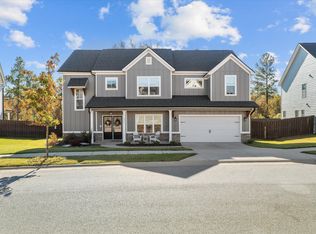
    419 Barrow Lane, Grovetown, GA 30813

    5beds
    2,880sqft
    Single Family Residence
    Built in 2022
    0.31 Acres Lot
    $405,000 Zestimate®
    $141/sqft
    $2,676 Estimated rent

    Home value

    $405,000

    $385,000 - $425,000

    $2,676/mo

    Zestimate® history
    Loading
    Loading...

    Owner options

    List your home for rent

    $2,676/mo

    Rent Zestimate®

    Find your next renter with Zillow Rental Manager. Plus, with online applications, you can quickly screen prospective tenants – for free.

    Learn more

    $2,676/mo

    Rent Zestimate®

    Refinance and save

    $3,257/mo

    Est. payment

    Refinancing to a lower rate could help reduce your monthly payments and save thousands over the life of the loan.

    See today's rates

    $3,257/mo

    Est. payment

    Explore your selling options

    Work with a Zillow partner agent

    Leverage their expertise and Zillow's premium Showcase listings to get your home seen by more buyers.

    Get started

    List with your own agent

    Get your home in front of millions of buyers by listing it on Zillow.

    Learn how to do it

    Sell it yourself

    Take full control of how buyers see your home on Zillow by listing For Sale by Owner (FSBO).

    List your home

    What's special

    Flat usable yardLarge island with seatingWelcoming front porchBlack guttersSubway tile backsplashTiled garden tubFarmhouse sink
    SELLER OFFERING $20,000 towards buyers choice of incentives! Welcome to 419 Barrow Lane in Wrights Farm--convenient to Fort Gordon and offering the feel of newer construction without the wait or added expense. This 5 bedroom, 3 bath home sits on a spacious .30 acre lot and is packed with thoughtful upgrades throughout. A welcoming front porch sets the tone as you enter to find durable Evercore wood flooring that runs throughout the entire home--no carpet anywhere. Inside, you'll notice upgraded trim details and a coffered ceiling in the dining room, along with custom solar shades that provide privacy while still allowing in natural light. The kitchen is well-appointed with granite countertops, a large island with seating, stainless steel double ovens (Wi-Fi capable), a farmhouse sink, subway tile backsplash, crown molding on the cabinetry, and a custom wood-shelved pantry. The main level also includes a bedroom and full bath--ideal for guests, a home office, or playroom--plus a functional mudroom just off the garage. Upstairs, you'll find three additional guest bedrooms with ample closet space and a full bath featuring double vanities with quartz countertops. The owner's suite offers tray ceilings and a spacious bath with dual vanities, a tiled garden tub, and a walk-in shower finished with marble-style tile and a checkered floor detail. The walk-in closet connects directly through the bath, and the upstairs laundry room adds everyday convenience with access to the owner's suite. Outdoor living is just as inviting, with a covered back porch featuring a swinging bed and an extended patio with additional concrete--perfect for grilling and entertaining. The fully fenced backyard includes a drive-through gate, three pedestrian gates, and plenty of room to enjoy the flat, usable yard. Additional upgrades include ceiling fans in every bedroom, black gutters, and French drains around the driveway. Wrights Farm also offers a unique community perk with a weekly neighborhood fruit stand featuring locally grown produce. Move-in ready, upgraded throughout, and ideally located--this home is ready for its next owner.

    Zillow last checked:

    Listing updated:

    Listed by:

    The Stone Team 706-831-3301,

    Meybohm Real Estate - Wheeler

    Bought with:

    Greg Oldham, 250081

    Meybohm Real Estate - Evans

    Source: Hive MLS,MLS#: 98255804MLS LogoOriginating MLS: REALTORS® of Greater Augusta

    Facts & features

    Interior

    Bedrooms & bathrooms
    • Bedrooms: 5
    • Bathrooms: 3
    • Full bathrooms: 3
    Rooms
    • Room types: Master Bedroom, Bedroom 2, Bedroom 3, Bedroom 4, Bedroom 5, Living Room, Dining Room, Laundry
    Primary bedroom
    • Level: Upper
    • Dimensions: 18 x 17
    Bedroom 2
    • Level: Upper
    • Dimensions: 13 x 12
    Bedroom 3
    • Level: Upper
    • Dimensions: 13 x 12
    Bedroom 4
    • Level: Upper
    • Dimensions: 14 x 12
    Bedroom 5
    • Level: Main
    • Dimensions: 11 x 13
    Dining room
    • Level: Main
    • Dimensions: 14 x 11
    Kitchen
    • Level: Main
    • Dimensions: 14 x 24
    Laundry
    • Level: Upper
    • Dimensions: 8 x 7
    Living room
    • Level: Main
    • Dimensions: 15 x 21
    Heating
    • Fireplace(s), Electric, Forced Air, Heat Pump
    Cooling
    • Central Air
    Appliances
    • Included: Built-In Microwave, Built-In Electric Oven, Refrigerator, Disposal, Dishwasher
    Features
    • Walk-in Closet(s), Pantry, Eat-in Kitchen, Walk-In Closet(s)
    • Flooring: LVT/LVP, Ceramic Tile
    • Basement: None
    • Attic: Pull Down Stairs
    Interior area
    • Total structure area: 2,880
    • Total interior livable area: 2,880 sqft

    Property

    Parking
    • Total spaces: 2
    • Parking features: Garage
    • Attached garage spaces: 2
    Features
    • Levels: Two
    • Patio & porch: Covered, Front Porch, Rear Porch
    • Exterior features: See Remarks
    • Fencing: Privacy
    • Has view: Yes
    • View description: See Remarks
    • Frontage type: See Remarks
    Lot
    • Size: 0.31 Acres
    • Dimensions: 87 x 176 x 70 x 157
    • Features: See Remarks
    Details
    • Parcel number: 075050
    • Zoning: R1
    • Special conditions: Standard

    Construction

    Type & style
    • Home type: SingleFamily
    • Property subtype: Single Family Residence
    Materials
    • See Remarks, Fiber Cement
    • Foundation: Slab
    • Roof: Composition
    Condition
    • New Construction
    • New construction: No
    • Year built: 2022

    Utilities & green energy

    • Sewer: Public Sewer
    • Water: Public
    • Utilities for property: Sewer Connected, Water Connected

    Community & HOA

    Community
    • Security: Smoke Detector(s)
    • Subdivision: Wrights Farm
    HOA
    • Has HOA: Yes
    • Amenities included: Pool, Playground, Sidewalks
    • HOA fee: $650 annually
    • HOA name: Wright's Farm
    • HOA phone: 706-922-8054
    Location
    • Region: Grovetown

    Financial & listing details

    • Price per square foot: $141/sqft
    • Tax assessed value: $429,112
    • Annual tax amount: $4,151
    • Date on market: 4/3/2026
    • Cumulative days on market: 381 days
    • Listing agreement: Exclusive Right To Sell
    • Listing terms: Cash,Conventional,FHA,VA Loan
    • Road surface type: Paved

    Price history

    DateEventPrice
    8/5/2026Sold$405,000-5.8%$141/sqft
    Source: Hive MLS #98255804 Report a problem
    7/8/2026Contingent$430,000$149/sqft
    Source: Hive MLS #98255804 Report a problem
    7/7/2026Listing removed$2,650$1/sqft
    Source: Zillow Rentals Report a problem
    6/26/2026Price change$2,650-5.4%$1/sqft
    Source: Zillow Rentals Report a problem
    5/22/2026Listed for rent$2,800-11.8%$1/sqft
    Source: Zillow Rentals Report a problem
    5/11/2026Listed for sale$430,000$149/sqft
    Source: Hive MLS #98255804 Report a problem
    5/11/2026Listing removed$430,000$149/sqft
    Source: Hive MLS #554086 Report a problem
    4/29/2026Price change$430,000-2.3%$149/sqft
    Source: Hive MLS #554086 Report a problem
    4/3/2026Listed for sale$440,000-1.1%$153/sqft
    Source: Hive MLS #554086 Report a problem
    4/2/2026Listing removed$3,175$1/sqft
    Source: Zillow Rentals Report a problem
    3/4/2026Listing removed$445,000$155/sqft
    Source: Hive MLS #548915 Report a problem
    3/4/2026Listed for rent$3,175+6%$1/sqft
    Source: Zillow Rentals Report a problem
    11/4/2025Listed for sale$445,000$155/sqft
    Source: Hive MLS #548915 Report a problem
    5/11/2025Listing removed$2,995$1/sqft
    Source: Zillow Rentals Report a problem
    4/21/2025Listed for rent$2,995$1/sqft
    Source: Zillow Rentals Report a problem
    4/21/2025Listing removed$445,000$155/sqft
    Source: REALTORS® of Greater Augusta #535426 Report a problem
    1/20/2025Listed for sale$445,000$155/sqft
    Source: REALTORS® of Greater Augusta #535426 Report a problem
    11/25/2024Listing removed$445,000$155/sqft
    Source: REALTORS® of Greater Augusta #535426 Report a problem
    11/7/2024Listed for sale$445,000+10.4%$155/sqft
    Source: REALTORS® of Greater Augusta #535426 Report a problem
    3/31/2022Sold$403,000$140/sqft
    Source: Hive MLS #98162686 Report a problem

    Public tax history

    YearProperty taxesTax assessment
    2025$4,151 -1.4%$429,112 +3.3%
    2024$4,210 +4.9%$415,472 +7%
    2023$4,013 +58.1%$388,417 +62.8%
    2022$2,538 +344.4%$238,563 +407.3%
    2021$571 $47,025
    Find assessor info on the county website

    Neighborhood: 30813

    Nearby schools

    GreatSchools rating
    Schools provided by the listing agent
    • Elementary: Grovetown
    • Middle: Grovetown
    • High: Grovetown High

    Source: Hive MLS. This data may not be complete. We recommend contacting the local school district to confirm school assignments for this home.

    Sell for more on Zillow
    Get a Zillow Showcase℠ listing at no additional cost and you could sell for .
    $405,000
    2% more
    +$8,100
    With Zillow Showcase(estimated)
    $413,100
    Sell for more on Zillow
    Get a Zillow Showcase℠ listing at no additional cost and you could sell for .
    $405,000
    2% more
    +$8,100
    With Zillow Showcase(estimated)
    $413,100