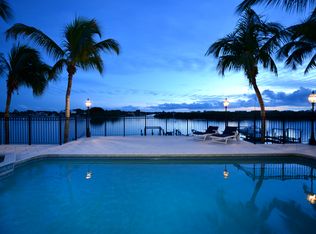
Discover the ultimate in luxury living in this exquisite John Cannon home, Southwest Florida's most celebrated, award-winning custom home builder for over three decades. This phenomenal residence exudes timeless sophistication and refined coastal living. Set on 98 ft of frontage along the tranquil shores of Dona Bay, this amazing home boasts over 5,700 square feet of thoughtfully designed open-concept living space enhanced by soaring 30-foot ceilings, three fireplaces, a sweeping staircase, polished travertine floors throughout and beautiful Mediterranean architectural interests. Formal and casual living areas unfold seamlessly, opening to multiple balconies, ideal for entertaining and relaxed waterfront living. The magnificent kitchen serves as heart of the home, featuring exotic 2-inch blue Bahia granite counters, a large gas range, three dishwashers, three copper sinks, and wet bar with walk-in 1,000-bottle wine cellar. The main floor also boasts two grand living areas with stunning water views, one of two primary suites, two guest bedrooms, 2 1/2 baths and a butler pantry with laundry facilities. The elevator leads to the second floor, where a dedicated game room, private office and magnificent primary suite serve as a private sanctuary, opening to a romantic terrace overlooking the bay. A closet fit for royalty also hosts a washer and dryer for convenience. The primary bath boasts a full room mirror, two large vanities, walk in shower and Roman tub. Outdoors, the home’s graceful lines lead to an infinity saltwater pool with a sun deck, spa, full bath with air conditioner and resort-style entertainment area, all shaded by 92 palm trees. A bayfront walkway leads to the new Trex dock with a 10,000-pound lift, completing the experience. This is a four-zone house, all units new, a new steel EDCO roof and two septic tanks with new floats and pumps. There is also a central vacuum system for cleaning ease. The extensive list of improvements is available in the attachments. Be sure to watch the video and walk-through floor plan.
Sold for $4,900,000
$4,900,000
419 BAYVIEW PARKWAY, NOKOMIS, FL 34275
4beds
5,710sqft
Single Family Residence
Built in 2007
0.39 Acres Lot
$4,863,800 Zestimate®
$858/sqft
$7,556 Estimated rent
Home value
$4,863,800
$4.43M - $5.35M
$7,556/mo
Zestimate® history
Owner options
List your home for rent
$7,556/mo
Rent Zestimate®
Find your next renter with Zillow Rental Manager. Plus, with online applications, you can quickly screen prospective tenants – for free.
$7,556/mo
Rent Zestimate®
Refinance and save
$31,449/mo
Est. payment
Refinancing to a lower rate could help reduce your monthly payments and save thousands over the life of the loan.
$31,449/mo
Est. payment
Explore your selling options
Work with a Zillow partner agent
Leverage their expertise and Zillow's premium Showcase listings to get your home seen by more buyers.
Get startedList with your own agent
Get your home in front of millions of buyers by listing it on Zillow.
Learn how to do itSell it yourself
Take full control of how buyers see your home on Zillow by listing For Sale by Owner (FSBO).
List your homeWhat's special
Three fireplacesBayfront walkwayPrivate officeTwo guest bedroomsLarge gas rangeNew steel edco roofSweeping staircase
Zillow last checked:
Listing updated:
Listed by:
Laura Harris, PA 941-586-6963,
PREMIER SOTHEBYS INTL REALTY 941-412-3323
Bought with:
Jill Kunda, 3314767
LPT REALTY, LLC
Source: Stellar MLS,MLS#: A4680318 Originating MLS: Venice
Originating MLS: Venice
Facts & features
Interior
Bedrooms & bathrooms
- Bedrooms: 4
- Bathrooms: 5
- Full bathrooms: 4
- 1/2 bathrooms: 1
Rooms
- Room types: Attic, Den/Library/Office, Family Room, Dining Room, Living Room, Great Room, Utility Room, Loft, Media Room
Primary bedroom
- Features: Ceiling Fan(s), En Suite Bathroom, Walk-In Closet(s)
- Level: Second
- Area: 391 Square Feet
- Dimensions: 23x17
Other
- Features: Ceiling Fan(s), En Suite Bathroom, Single Vanity, Stone Counters, Walk-In Closet(s)
- Level: First
- Area: 195 Square Feet
- Dimensions: 15x13
Bedroom 2
- Features: Ceiling Fan(s), Jack & Jill Bathroom, Shower No Tub, Single Vanity, Stone Counters, Tall Countertops, Built-in Closet
- Level: First
- Area: 240 Square Feet
- Dimensions: 16x15
Bedroom 3
- Features: Ceiling Fan(s), Jack & Jill Bathroom, Built-in Closet
- Level: First
- Area: 168 Square Feet
- Dimensions: 14x12
Primary bathroom
- Features: Built-In Shower Bench, Dual Sinks, En Suite Bathroom, Exhaust Fan, Split Vanities, Stone Counters, Tall Countertops, Tub with Separate Shower Stall, Water Closet/Priv Toilet
- Level: Second
- Area: 270 Square Feet
- Dimensions: 18x15
Dining room
- Level: First
- Area: 266 Square Feet
- Dimensions: 19x14
Family room
- Level: First
- Area: 713 Square Feet
- Dimensions: 31x23
Great room
- Level: First
- Area: 651 Square Feet
- Dimensions: 31x21
Kitchen
- Features: Breakfast Bar, Pantry, Kitchen Island
- Level: First
- Area: 352 Square Feet
- Dimensions: 16x22
Media room
- Features: Built-In Shelving, Ceiling Fan(s)
- Level: Second
- Area: 432 Square Feet
- Dimensions: 24x18
Office
- Features: Built-in Features
- Level: Second
- Area: 72 Square Feet
- Dimensions: 9x8
Heating
- Central, Electric, Zoned
Cooling
- Central Air, Humidity Control, Zoned
Appliances
- Included: Bar Fridge, Oven, Convection Oven, Dishwasher, Disposal, Dryer, Electric Water Heater, Exhaust Fan, Microwave, Range, Range Hood, Refrigerator, Washer, Water Filtration System, Wine Refrigerator
- Laundry: Electric Dryer Hookup, Inside, Laundry Closet, Laundry Room, Upper Level
Features
- Built-in Features, Ceiling Fan(s), Central Vacuum, Crown Molding, Elevator, High Ceilings, Kitchen/Family Room Combo, Living Room/Dining Room Combo, Open Floorplan, Primary Bedroom Main Floor, PrimaryBedroom Upstairs, Solid Wood Cabinets, Split Bedroom, Stone Counters, Tray Ceiling(s), Walk-In Closet(s), Wet Bar
- Flooring: Travertine
- Doors: French Doors, Outdoor Grill, Outdoor Shower, Sliding Doors
- Windows: Double Pane Windows, Shutters, Window Treatments, Hurricane Shutters
- Has fireplace: Yes
- Fireplace features: Family Room, Living Room, Outside
Interior area
- Total structure area: 9,331
- Total interior livable area: 5,710 sqft
Property
Parking
- Total spaces: 3
- Parking features: Circular Driveway, Driveway, Garage Door Opener, Garage Faces Rear, Garage Faces Side, Oversized
- Attached garage spaces: 3
- Has uncovered spaces: Yes
Features
- Levels: Two
- Stories: 2
- Patio & porch: Covered, Deck, Patio, Porch, Screened, Wrap Around
- Exterior features: Balcony, Irrigation System, Lighting, Outdoor Grill, Outdoor Shower, Private Mailbox, Private Yard, Rain Gutters
- Has private pool: Yes
- Pool features: Gunite, Heated, In Ground, Infinity, Lap, Outside Bath Access, Salt Water
- Has spa: Yes
- Spa features: Heated
- Fencing: Fenced
- Has view: Yes
- View description: Water, Bay/Harbor - Full, Intracoastal Waterway
- Has water view: Yes
- Water view: Water,Bay/Harbor - Full,Intracoastal Waterway
- Waterfront features: Bay/Harbor, Bay/Harbor Access, Intracoastal Waterway Access, Fishing Pier, Lift
- Body of water: DONA BAY
Lot
- Size: 0.39 Acres
- Dimensions: 100 x 177 x 98 x 181
- Features: FloodZone, In County, Landscaped, Oversized Lot, Private
- Residential vegetation: Mature Landscaping
Details
- Parcel number: 0172140051
- Zoning: RSF3
- Special conditions: None
Construction
Type & style
- Home type: SingleFamily
- Architectural style: Mediterranean
- Property subtype: Single Family Residence
Materials
- Block, Stucco
- Foundation: Stem Wall
- Roof: Metal
Condition
- New construction: No
- Year built: 2007
Details
- Builder name: John Cannon
Utilities & green energy
- Sewer: Septic Tank
- Water: Public
- Utilities for property: Cable Available, Cable Connected, Electricity Connected, Sprinkler Well
Green energy
- Energy efficient items: Thermostat
- Indoor air quality: Ventilation, Whole House Vacuum System
Community & HOA
Community
- Security: Security System Owned, Smoke Detector(s)
- Pet fee: $0 monthly
HOA
- Has HOA: No
Location
- Region: Nokomis
Financial & listing details
- Price per square foot: $858/sqft
- Tax assessed value: $3,980,900
- Annual tax amount: $46,397
- Date on market: 2/1/2026
- Cumulative days on market: 23 days
- Listing terms: Cash,Conventional,FHA,VA Loan
- Ownership: Fee Simple
- Total actual rent: 0
- Electric utility on property: Yes
- Road surface type: Paved, Asphalt
Price history
| Date | Event | Price |
|---|---|---|
| 3/31/2026 | Sold | $4,900,000-10.9%$858/sqft |
Source:  Stellar MLS #A4680318 Report a problem Stellar MLS #A4680318 Report a problem | ||
| 2/27/2026 | Pending sale | $5,500,000$963/sqft |
Source: Stellar MLS #A4680318 Report a problem | ||
| 2/1/2026 | Listed for sale | $5,500,000+69.2%$963/sqft |
Source: Stellar MLS #A4680318 Report a problem | ||
| 3/7/2018 | Sold | $3,250,000-9.5%$569/sqft |
Source: Public Record Report a problem | ||
| 1/2/2018 | Pending sale | $3,590,000$629/sqft |
Source: Michael Saunders & Company - Licensed Real Estate Broker Report a problem | ||
| 6/8/2017 | Listed for sale | $3,590,000$629/sqft |
Source: Michael Saunders & Company - Licensed Real Estate Broker Report a problem | ||
| 11/2/2015 | Listing removed | $3,590,000$629/sqft |
Source: Michael Saunders & Company - Licensed Real Estate Broker Report a problem | ||
| 5/20/2015 | Listed for sale | $3,590,000$629/sqft |
Source: Michael Saunders & Company - Licensed Real Estate Broker Report a problem | ||
| 3/29/2015 | Listing removed | $3,590,000$629/sqft |
Source: Michael Saunders & Company - Licensed Real Estate Broker Report a problem | ||
| 2/25/2015 | Listed for sale | $3,590,000$629/sqft |
Source: Michael Saunders & Company - Licensed Real Estate Broker Report a problem | ||
| 1/16/2015 | Listing removed | $3,590,000$629/sqft |
Source: Michael Saunders & Company - Licensed Real Estate Broker Report a problem | ||
| 12/18/2014 | Listed for sale | $3,590,000-0.1%$629/sqft |
Source: Michael Saunders & Company - Licensed Real Estate Broker Report a problem | ||
| 3/21/2014 | Listing removed | $3,595,000$630/sqft |
Source: Premier Sotheby's International Realty #N5782071 Report a problem | ||
| 10/19/2013 | Listed for sale | $3,595,000+280.4%$630/sqft |
Source: Signature Sotheby's International Realty #N5782071 Report a problem | ||
| 9/12/2003 | Sold | $945,000+14.6%$165/sqft |
Source: Public Record Report a problem | ||
| 8/13/2002 | Sold | $824,900$144/sqft |
Source: Public Record Report a problem | ||
Public tax history
| Year | Property taxes | Tax assessment |
|---|---|---|
| 2025 | $46,398 -7.4% | $3,980,900 -7% |
| 2024 | $50,100 +17.3% | $4,281,300 +39.1% |
| 2023 | $42,723 +11.4% | $3,078,736 +10% |
| 2022 | $38,335 +17.8% | $2,798,851 +10% |
| 2021 | $32,549 +9.5% | $2,544,410 +10% |
| 2020 | $29,718 +4% | $2,313,100 +3.6% |
| 2019 | $28,579 | $2,232,100 +66.2% |
| 2018 | $28,579 +67.9% | $1,342,843 +2.1% |
| 2017 | $17,024 -1.4% | $1,315,223 -58.6% |
| 2016 | $17,271 | $3,179,000 +12.8% |
| 2015 | $17,271 +0.2% | $2,817,100 +125.3% |
| 2014 | $17,230 -0.1% | $1,250,308 |
| 2013 | $17,243 +2.7% | $1,250,308 +1.7% |
| 2012 | $16,787 +4.8% | $1,229,408 +3% |
| 2011 | $16,016 -16.3% | $1,193,600 -14% |
| 2010 | $19,127 -28.7% | $1,388,000 -24% |
| 2009 | $26,828 | $1,826,100 -12.6% |
| 2008 | $26,828 +112.3% | $2,090,459 +112.7% |
| 2007 | $12,636 | $982,900 -9.5% |
| 2006 | -- | $1,086,600 +34% |
| 2005 | -- | $811,100 +2.7% |
| 2004 | $11,823 +18.4% | $789,500 +24.5% |
| 2003 | $9,984 +173.2% | $634,000 +159.1% |
| 2002 | $3,654 +7% | $244,721 +1.6% |
| 2001 | $3,414 +2.3% | $240,867 +3% |
| 2000 | $3,338 | $233,851 |
Find assessor info on the county website
Neighborhood: 34275
Nearby homes
- $3,138,8003 bd4 ba3.4k sqft421 Bayview Pkwy, Nokomis, FL 34275Off Market
- $2,596,9003 bd4 ba3.9k sqft417 Bayview Pkwy, Nokomis, FL 34275Off Market
- $3,149,7003 bd3 ba4.2k sqft415 Bayview Pkwy, Nokomis, FL 34275Off Market
- $3,997,3005 bd5 ba5.6k sqft423 Bayview Pkwy, Nokomis, FL 34275Off Market
- $762,0003 bd2 ba2.1k sqft412 Bayview Pkwy, Nokomis, FL 34275Off Market
- $420,8002 bd2 ba900 sqft416 Bayview Pkwy, Nokomis, FL 34275Off Market
- $1,447,9003 bd2 ba2.2k sqft411 Bayview Pkwy, Nokomis, FL 34275Off Market
- $3,448,3004 bd4 ba4.2k sqft525 Bayview Pkwy, Nokomis, FL 34275Off Market
Nearby schools
GreatSchools rating
- 8/10Laurel Nokomis SchoolGrades: PK-8Distance: 2.4 mi
- 7/10Venice Senior High SchoolGrades: 9-12Distance: 1.9 mi
Schools provided by the listing agent
- Elementary: Laurel Nokomis Elementary
- Middle: Laurel Nokomis Middle
- High: Venice Senior High
Source: Stellar MLS. This data may not be complete. We recommend contacting the local school district to confirm school assignments for this home.
Get a cash offer in 3 minutes
Find out how much your home could sell for in as little as 3 minutes with a no-obligation cash offer.
Estimated market value
$4,863,800
Get a cash offer in 3 minutes
Find out how much your home could sell for in as little as 3 minutes with a no-obligation cash offer.
Estimated market value
$4,863,800
- Florida
- Sarasota County
- Nokomis
- 34275
- 419 BAYVIEW PARKWAY
Nearby cities
Nearby zip codes
Other Nokomis Topics
