Welcome to 419 Beacon Street, a meticulously maintained single-family attached townhome in the highly sought-after Afton Village community. Built in 2021, this 3-bedroom, 2.5-bath home offers 1,856 square feet of thoughtfully designed living space and is truly move-in ready. Enjoy the ease of a low-maintenance lifestyle with the convenience of just one HOA.
From the moment you step inside, you'll appreciate the exceptional care throughout the home. Neutral paint, hardwood flooring throughout the main living areas and upstairs hallway (with carpet only in the bedrooms), and a bright, open layout create a clean, timeless feel that's ready for your personal style.
The desirable main-level primary suite provides comfort and convenience, while two additional bedrooms upstairs offer flexibility for guests, a home office, or hobbies. Upstairs, a functional loft offers the perfect flex space for a home office, cozy TV lounge, reading nook, or study area, adding just the right amount of extra living space without sacrificing the home's efficient layout.
The spacious kitchen flows seamlessly into the living and dining areas, making everyday living and entertaining effortless.
Step outside to enjoy a thoughtfully designed paver patio featuring a partially covered seating area—an inviting space for morning coffee, outdoor dining, or relaxing with friends and family in comfort throughout the seasons.
An oversized two-car garage provides ample space for parking and additional storage.
Located in the heart of Afton Village, you'll enjoy convenient access to restaurants, shopping, and everyday conveniences. Unlike many homes in the community that may require cosmetic updates, this nearly new home has been exceptionally maintained and is ready for its next owner from day one.
Don't miss this rare opportunity to own a like-new home in one of the area's most desirable neighborhoods.
Under contract-no show
$429,900
419 Beacon St NW, Concord, NC 28027
3beds
1,856sqft
Townhouse
Built in 2021
0.05 Acres Lot
$429,300 Zestimate®
$232/sqft
$75/mo HOA
What's special
Neutral paintMain-level primary suiteBright open layoutTwo additional bedrooms upstairs
- 21 days
- 95
- 1
Zillow last checked:
Listing updated:
Listed by:
Jason Adams jgadams72@gmail.com,
Southland, Realtors LLC
Source: Canopy MLS as distributed by MLS GRID,MLS#: 4415224
Facts & features
Interior
Bedrooms & bathrooms
- Bedrooms: 3
- Bathrooms: 3
- Full bathrooms: 2
- 1/2 bathrooms: 1
- Main level bedrooms: 1
Primary bedroom
- Level: Main
Bedroom s
- Level: Upper
Bedroom s
- Level: Upper
Bathroom half
- Level: Main
Bathroom full
- Level: Upper
Dining area
- Level: Main
Kitchen
- Level: Main
Laundry
- Level: Main
Living room
- Level: Main
Loft
- Level: Upper
Heating
- Central
Cooling
- Central Air
Appliances
- Included: Gas Range
- Laundry: Common Area
Features
- Has basement: No
- Fireplace features: Family Room
Interior area
- Total structure area: 1,856
- Total interior livable area: 1,856 sqft
- Finished area above ground: 1,856
- Finished area below ground: 0
Video & virtual tour
Property
Parking
- Total spaces: 2
- Parking features: Attached Garage, On Street, Garage on Main Level
- Attached garage spaces: 2
- Has uncovered spaces: Yes
- Details: Front Unit parking on street, oversized garage
Features
- Levels: Two
- Stories: 2
- Entry location: Main
Lot
- Size: 0.05 Acres
Details
- Parcel number: 56011032720000
- Zoning: TND
- Special conditions: Standard
Construction
Type & style
- Home type: Townhouse
- Property subtype: Townhouse
Materials
- Brick Full
- Foundation: Slab
Condition
- New construction: No
- Year built: 2021
Utilities & green energy
- Sewer: Public Sewer
- Water: City
Community & HOA
Community
- Subdivision: Afton Village
HOA
- Has HOA: Yes
- HOA fee: $896 annually
- HOA name: Afton Village
Location
- Region: Concord
Financial & listing details
- Price per square foot: $232/sqft
- Tax assessed value: $429,020
- Annual tax amount: $4,273
- Date on market: 8/20/2026
- Listing terms: Cash,Conventional
- Road surface type: Asphalt, Paved
Estimated market value
$429,300
$408,000 - $451,000
$2,149/mo
Price history
| Date | Event | Price |
|---|---|---|
| 8/20/2026 | Pending sale | $429,900$232/sqft |
Source:  Canopy MLS as distributed by MLS GRID #4415224 Report a problem Canopy MLS as distributed by MLS GRID #4415224 Report a problem | ||
| 8/20/2026 | Listed for sale | $429,900+4.9%$232/sqft |
Source: Canopy MLS as distributed by MLS GRID #4415224 Report a problem | ||
| 7/27/2023 | Sold | $410,000+1.3%$221/sqft |
Source: Canopy MLS as distributed by MLS GRID #4043029 Report a problem | ||
| 6/23/2023 | Listed for sale | $404,900+9.5%$218/sqft |
Source: Canopy MLS as distributed by MLS GRID #CAR4043029 Report a problem | ||
| 11/4/2021 | Sold | $369,900$199/sqft |
Source: Canopy MLS as distributed by MLS GRID #3785019 Report a problem | ||
| 9/21/2021 | Contingent | $369,900$199/sqft |
Source: Canopy MLS as distributed by MLS GRID #3785019 Report a problem | ||
| 9/11/2021 | Listed for sale | $369,900$199/sqft |
Source: Canopy MLS as distributed by MLS GRID #3785019 Report a problem | ||
Public tax history
| Year | Property taxes | Tax assessment |
|---|---|---|
| 2025 | $4,273 +1.8% | $429,020 +1.8% |
| 2024 | $4,198 +5.7% | $421,440 +29.4% |
| 2023 | $3,973 | $325,620 |
| 2022 | $3,973 | $325,620 |
Find assessor info on the county website
Monthly payment
Est. payment
Payment breakdown
Explore the cost of this home by adjusting the details. Changes won't be saved.Climate risks
Neighborhood: 28027
Nearby schools
Schools provided by the listing agent
- Elementary: Charles E. Boger
- Middle: Harold E Winkler
- High: West Cabarrus
Source: Canopy MLS as distributed by MLS GRID. This data may not be complete. We recommend contacting the local school district to confirm school assignments for this home.
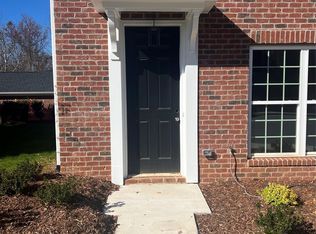
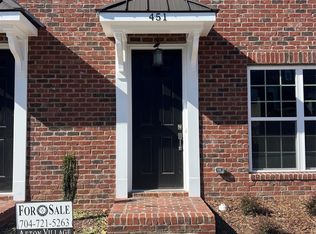
Similar homes
- $475,0004 bd3 ba2.2k sqft5645 Winslow Ave NW, Concord, NC 28027For Sale

 MLS ID #4400484, Audrey Vandall Henson, NorthGroup Real Estate LLC. Canopy MLS as distributed by MLS GRID
 - $415,0003 bd3 ba1.6k sqft1315 Mistletoe Ridge Pl NW, Concord, NC 28027For Sale
 MLS ID #4408982, Boston Reid, COMPASS. Canopy MLS as distributed by MLS GRID
 - $325,0002 bd3 ba1.3k sqft5732 Village Dr NW, Concord, NC 28027For Sale
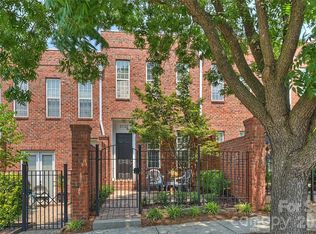 MLS ID #4404849, Sabrina Brown, ERA Live Moore. Canopy MLS as distributed by MLS GRID
 - $450,0003 bd3 ba2k sqftThe Villas at Tuckers Walk, Huntersville, NC 28078For Sale
 MLS ID #4361559, Shane McDevitt, The McDevitt Agency. Canopy MLS as distributed by MLS GRID
 - $350,0004 bd3 ba1.6k sqft2925 Deep Cove Dr, Concord, NC 28027For SaleMLS ID #4413532, Bree Vaughan, Keller Williams South Park. Canopy MLS as distributed by MLS GRID
- $535,0003 bd3 ba2.6k sqft9639 Lockwood Rd, Concord, NC 28027For SaleMLS ID #4365963, Jonathan Evans, Keller Williams Select. Canopy MLS as distributed by MLS GRID
- $424,9003 bd3 ba2.6k sqft14569 Greenpoint Ln, Huntersville, NC 28078For SaleMLS ID #4327431, Kirsten Robinson, Ivester Jackson Christie's. Canopy MLS as distributed by MLS GRID
- $425,0003 bd3 ba1.6k sqft10236 Vanguard Pkwy, Huntersville, NC 28078For SaleMLS ID #4409984, Erin Ficenec, Ivester Jackson Christie's. Canopy MLS as distributed by MLS GRID
- $439,0003 bd3 ba2.6k sqft9908 Rocky Ford Club Rd, Charlotte, NC 28269For SaleMLS ID #4415380, Allen Dargins, Keller Williams Unlimited. Canopy MLS as distributed by MLS GRID
- $425,0003 bd2 ba1.9k sqft10753 Tradition View Dr, Charlotte, NC 28269For SaleMLS ID #4406474, Barry Reeves, Keller Williams South Park. Canopy MLS as distributed by MLS GRID
- $439,8003 bd3 ba1.8k sqft20528 Harbor View Dr, Cornelius, NC 28031For SaleMLS ID #4387578, Teri Smith, Newport Properties. Canopy MLS as distributed by MLS GRID
- $435,0004 bd3 ba2.5k sqft11621 Fox Trot Dr, Charlotte, NC 28269For SaleMLS ID #4417369, Jason Abernethy, Howard Hanna Allen Tate Huntersville. Canopy MLS as distributed by MLS GRID
- $407,9003 bd3 ba1.9k sqftVillas at Morrison Plantation, Mooresville, NC 28117For SaleMLS ID #4413959, Bill Charles, RE/MAX Executive. Canopy MLS as distributed by MLS GRID
- $425,0003 bd3 ba2.1k sqft122 Mint Ave #A, Mooresville, NC 28117For SaleMLS ID #4374548, Becky Boan, Howard Hanna Allen Tate Mooresville/LKN. Canopy MLS as distributed by MLS GRID
- $430,0002 bd2 ba1.8k sqft8276 Merchant Ct, Denver, NC 28037For SaleMLS ID #4413184, Catherine Webb, EXP Realty LLC Mooresville. Canopy MLS as distributed by MLS GRID
- $448,0003 bd3 ba1.8k sqft20114 Lamp Lighters Way, Cornelius, NC 28031For SaleMLS ID #4380618, Lindsay Riggs, B & R Realty. Canopy MLS as distributed by MLS GRID
- $450,0004 bd3 ba2.6k sqft3304 Brackhill St, Davidson, NC 28036For SaleMLS ID #4417056, Phil Puma, Puma & Associates Realty, Inc.. Canopy MLS as distributed by MLS GRID
- $414,5003 bd2 ba1.6k sqft4690 Old Beatty Ford Rd, China Grove, NC 28023For SaleMLS ID #4397496, Leslie Harrison, Team Thomas & Associates Realty Inc.. Canopy MLS as distributed by MLS GRID
- $315,0003 bd3 ba1.3k sqft755 Bradley St NE, Concord, NC 28025For SaleMLS ID #4408513, Erika White, Coldwell Banker Realty. Canopy MLS as distributed by MLS GRID
- $445,0004 bd3 ba2.6k sqft3324 Brackhill St, Davidson, NC 28036For SaleMLS ID #4404148, Melissa LaCroix, Call It Closed International Inc. Canopy MLS as distributed by MLS GRID
