Motivated seller- bring us an offer!! This move-in ready Cape Cod–style home blends classic charm with fresh, modern finishes throughout. Step inside to beautiful blonde wood-look flooring, brand-new fixtures, and a bright, inviting layout designed for comfortable living. The updated kitchen features granite countertops, new stainless steel appliances, stylish new shaker cabinets, and sleek finishes perfect for everyday living or entertaining. Both bathrooms have been tastefully refreshed with elegant tile surrounds, offering a clean, upscale feel.
Major upgrades provide peace of mind, including new doors, new double-hung windows, a new roof, new gutters, and all-new siding, soffit, and fascia — making this home truly move-in ready. The finished basement adds valuable living space ideal for a bonus room, rec room, or guest area. Situated on a spacious half acre lot, there’s plenty of room to relax, play, or create your dream outdoor setup. Priced under $300,000--this beautifully updated home offers style, function, and long-term value all in one.
Closed
Zestimate®
$279,100
419 Beasley Dr, Clarksville, TN 37042
3beds
1,808sqft
Single Family Residence, Residential
Built in 1985
0.5 Acres Lot
$279,100 Zestimate®
$154/sqft
$1,593 Estimated rent
Home value
$279,100
$265,000 - $293,000
$1,593/mo
Zestimate® history
Owner options
List your home for rent
$1,593/mo
Rent Zestimate®
Find your next renter with Zillow Rental Manager. Plus, with online applications, you can quickly screen prospective tenants – for free.
$1,593/mo
Rent Zestimate®
Refinance and save
$1,635/mo
Est. payment
Refinancing to a lower rate could help reduce your monthly payments and save thousands over the life of the loan.
$1,635/mo
Est. payment
Explore your selling options
Work with a Zillow partner agent
Leverage their expertise and Zillow's premium Showcase listings to get your home seen by more buyers.
Get startedList with your own agent
Get your home in front of millions of buyers by listing it on Zillow.
Learn how to do itSell it yourself
Take full control of how buyers see your home on Zillow by listing For Sale by Owner (FSBO).
List your homeWhat's special
Stylish new shaker cabinetsNew roofNew guttersNew doorsUpdated kitchenNew stainless steel appliancesGranite countertops
Zillow last checked:
Listing updated:
Listed by:
Daniel Seibert 314-458-8925,
Keystone Realty and Management
Bought with:
Justin Williams, 365251
Benchmark Realty
Source: RealTracs MLS as distributed by MLS GRID,MLS#: 3123860
Facts & features
Interior
Bedrooms & bathrooms
- Bedrooms: 3
- Bathrooms: 2
- Full bathrooms: 2
- Main level bedrooms: 1
Bedroom 1
- Features: Walk-In Closet(s)
- Level: Walk-In Closet(s)
- Area: 196 Square Feet
- Dimensions: 14x14
Bedroom 2
- Area: 204 Square Feet
- Dimensions: 12x17
Bedroom 3
- Area: 238 Square Feet
- Dimensions: 14x17
Primary bathroom
- Features: Suite
- Level: Suite
Dining room
- Area: 99 Square Feet
- Dimensions: 9x11
Kitchen
- Area: 88 Square Feet
- Dimensions: 8x11
Living room
- Area: 240 Square Feet
- Dimensions: 20x12
Recreation room
- Area: 384 Square Feet
- Dimensions: 16x24
Heating
- Heat Pump
Cooling
- Electric
Appliances
- Included: Electric Oven, Built-In Electric Range, Dishwasher, Microwave, Refrigerator, Stainless Steel Appliance(s)
- Laundry: Electric Dryer Hookup, Washer Hookup
Features
- Ceiling Fan(s), Pantry, Walk-In Closet(s)
- Flooring: Carpet, Laminate
- Basement: Partially Finished
Interior area
- Total structure area: 1,808
- Total interior livable area: 1,808 sqft
- Finished area above ground: 1,314
- Finished area below ground: 494
Property
Parking
- Total spaces: 1
- Parking features: Garage Faces Rear
- Attached garage spaces: 1
Features
- Levels: Three Or More
- Stories: 2
- Fencing: Partial
Lot
- Size: 0.5 Acres
Details
- Parcel number: 063042I H 00900 00003042I
- Special conditions: Standard
Construction
Type & style
- Home type: SingleFamily
- Architectural style: Cape Cod
- Property subtype: Single Family Residence, Residential
Materials
- Brick, Vinyl Siding
- Roof: Asphalt
Condition
- New construction: No
- Year built: 1985
Utilities & green energy
- Sewer: Public Sewer
- Water: Public
- Utilities for property: Electricity Available, Water Available
Community & HOA
Community
- Security: Carbon Monoxide Detector(s), Smoke Detector(s)
- Subdivision: Dale Terrace
HOA
- Has HOA: No
Location
- Region: Clarksville
Financial & listing details
- Price per square foot: $154/sqft
- Tax assessed value: $235,600
- Annual tax amount: $1,755
- Date on market: 2/9/2026
- Electric utility on property: Yes
Price history
| Date | Event | Price |
|---|---|---|
| 7/2/2026 | Sold | $279,100$154/sqft |
Source:  RealTracs MLS as distributed by MLS GRID #3123860 Report a problem RealTracs MLS as distributed by MLS GRID #3123860 Report a problem | ||
| 5/10/2026 | Contingent | $279,100$154/sqft |
Source: RealTracs MLS as distributed by MLS GRID #3123860 Report a problem | ||
| 4/14/2026 | Price change | $279,100-3.5%$154/sqft |
Source: RealTracs MLS as distributed by MLS GRID #3123860 Report a problem | ||
| 3/6/2026 | Price change | $289,100-3.3%$160/sqft |
Source: RealTracs MLS as distributed by MLS GRID #3123860 Report a problem | ||
| 2/9/2026 | Listed for sale | $299,000+151.3%$165/sqft |
Source: RealTracs MLS as distributed by MLS GRID #3123860 Report a problem | ||
| 2/17/2009 | Sold | $119,000$66/sqft |
Source: Public Record Report a problem | ||
| 8/19/2008 | Listed for sale | $119,000+36%$66/sqft |
Source: Coldwell Banker** #1009290 Report a problem | ||
| 3/1/2004 | Sold | $87,500+109.2%$48/sqft |
Source: Public Record Report a problem | ||
| 5/16/2002 | Sold | $41,823$23/sqft |
Source: Public Record Report a problem | ||
Public tax history
| Year | Property taxes | Tax assessment |
|---|---|---|
| 2024 | $1,755 +12.1% | $58,900 +58.8% |
| 2023 | $1,566 | $37,100 |
| 2022 | $1,566 +42.7% | $37,100 +1.1% |
| 2021 | $1,097 -25.6% | $36,700 |
| 2020 | $1,475 +0% | $36,700 |
| 2019 | $1,475 | $36,700 +58.2% |
| 2018 | $1,475 +66.5% | $23,200 -19.7% |
| 2017 | $886 -28.8% | $28,875 |
| 2016 | $1,244 | $28,875 |
| 2015 | $1,244 +3.6% | $28,875 |
| 2014 | $1,201 +12.5% | $28,875 +18.5% |
| 2013 | $1,067 0% | $24,375 +0% |
| 2011 | $1,067 +6.3% | $24,372 |
| 2010 | $1,004 | $24,372 |
| 2009 | $1,004 | $24,372 |
| 2008 | -- | $24,372 +13.3% |
| 2007 | $957 +0% | $21,507 |
| 2006 | $957 +8% | $21,507 +15.1% |
| 2005 | $886 +5.6% | $18,686 |
| 2004 | $839 | $18,686 |
| 2002 | $839 | $18,686 +11.5% |
| 2001 | -- | $16,761 -75% |
| 2000 | -- | $67,043 |
Find assessor info on the county website
Neighborhood: Dale Terrace
Nearby homes
- $267,8003 bd2 ba1.9k sqft417 Beasley Dr, Clarksville, TN 37042Off Market
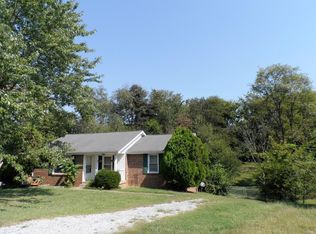
- $279,000-- bd2 ba1.9k sqft421 Beasley Dr, Clarksville, TN 37042Off Market
- $254,100-- bd2 ba1.8k sqft531 Pollard Rd, Clarksville, TN 37042Off Market
- $196,0004 bd2 ba1.8k sqft415 Beasley Dr, Clarksville, TN 37042Sold

- $220,0003 bd2 ba1.2k sqft529 Pollard Rd, Clarksville, TN 37042Sold
- $366,4003 bd1 ba1.1k sqft412 Beasley Dr, Clarksville, TN 37042Off Market
- $232,100-- bd2 ba1.7k sqft437 Helton Dr, Clarksville, TN 37042Off Market
- $262,600-- bd2 ba1.9k sqft533 Pollard Rd, Clarksville, TN 37042Off Market
Nearby schools
GreatSchools rating
- 5/10Kenwood Elementary SchoolGrades: PK-5Distance: 0.9 mi
- 5/10Kenwood Middle SchoolGrades: 6-8Distance: 0.7 mi
- 3/10Kenwood High SchoolGrades: 9-12Distance: 0.8 mi
Schools provided by the listing agent
- Elementary: Kenwood Elementary School
- Middle: Kenwood Middle School
- High: Kenwood High School
Source: RealTracs MLS as distributed by MLS GRID. This data may not be complete. We recommend contacting the local school district to confirm school assignments for this home.
Get a cash offer in 3 minutes
Find out how much your home could sell for in as little as 3 minutes with a no-obligation cash offer.
Estimated market value
$279,100
Get a cash offer in 3 minutes
Find out how much your home could sell for in as little as 3 minutes with a no-obligation cash offer.
Estimated market value
$279,100
- Tennessee
- Montgomery County
- Clarksville
- 37042
- Dale Terrace
- 419 Beasley Dr
Nearby cities
Nearby neighborhoods
Nearby zip codes
Other Clarksville Topics
