Enjoy to convenience of one-floor living in this brick and vinyl ranch home located in the City of Johnstown's 20th Ward. As you enter, you are greeted by a foyer with plenty of closet space. Spacious living room with large picture window provides an abundance of natural light plus its L-shaped area could be used as office space. The home chef will appreciate the large eat-in kitchen with carpeted flooring, oak cabinets, double bowl sinks, and chandelier. Family room is ideal for watching the big game, hosting game night, or just relaxing. Each of the 3 bedrooms has hardwood floors and ample closet space. Full bath on the main floor comes with ceramic tile flooring, vanity, and tub/shower. Basement includes 3/4 bath with vanity, shower, and toilet, storage, and integral 1 car garage. Rear covered patio, partially fenced yard, and shed. This nicely maintained home is a must see so call today for all the details, to receive a tour packet, and to schedule your personal tour!
Closed
$65,900
419 Beatrice Ave, Johnstown, PA 15906
3beds
1,392sqft
Single Family Residence
Built in 1955
4,791 Square Feet Lot
$68,500 Zestimate®
$47/sqft
$1,124 Estimated rent
Home value
$68,500
Estimated sales range
Not available
$1,124/mo
Zestimate® history
Owner options
List your home for rent
$1,124/mo
Rent Zestimate®
Find your next renter with Zillow Rental Manager. Plus, with online applications, you can quickly screen prospective tenants – for free.
$1,124/mo
Rent Zestimate®
Refinance and save
$347/mo
Est. payment
Refinancing to a lower rate could help reduce your monthly payments and save thousands over the life of the loan.
$347/mo
Est. payment
Explore your selling options
Work with a Zillow partner agent
Leverage their expertise and Zillow's premium Showcase listings to get your home seen by more buyers.
Get startedList with your own agent
Get your home in front of millions of buyers by listing it on Zillow.
Learn how to do itSell it yourself
Take full control of how buyers see your home on Zillow by listing For Sale by Owner (FSBO).
List your homeWhat's special
Partially fenced yardFamily roomAbundance of natural lightAmple closet spaceDouble bowl sinksLarge eat-in kitchenOak cabinets
Zillow last checked:
Listing updated:
Listed by:
Bob & Bobby Colvin,
RE/MAX TEAM, REALTORS,
Paula Kuzma,
RE/MAX TEAM, REALTORS
Bought with:
Ashley McLaughlin, RS368274
REALTY ONE GROUP LANDMARK JOHNSTOWN
Source: CSMLS,MLS#: 96037469
Facts & features
Interior
Bedrooms & bathrooms
- Bedrooms: 3
- Bathrooms: 2
- Full bathrooms: 2
Bedroom 1
- Description: Hw Floor, Ceiling Fan/Light, Closet
- Level: First
- Area: 77.58
- Dimensions: 8.17 x 9.5
Bedroom 2
- Description: Hw Floor, Ceiling Fan, Closet
- Level: First
- Area: 119
- Dimensions: 11.33 x 10.5
Bedroom 3
- Description: Hw Floor,Ceiling Fan,Elec Baseboard Heat
- Level: First
- Area: 152.81
- Dimensions: 13.58 x 11.25
Bathroom 1
- Description: Vanity, Tub/Shower, Ceramic Tile
- Level: First
- Area: 36.02
- Dimensions: 7.58 x 4.75
Bathroom 3
- Description: Vanity, Toilet, Shower
- Level: Basement
- Area: 37.03
- Dimensions: 3.58 x 10.33
Family room
- Description: Ww Carpet, Closet
- Level: First
- Area: 185.25
- Dimensions: 19.5 x 9.5
Kitchen
- Description: Ww Carpet, Breakfast Area, Appliances
- Level: First
- Area: 165.98
- Dimensions: 21.42 x 7.75
Living room
- Description: Ww Carpet, Picture Window
- Level: First
- Area: 281.99
- Dimensions: 13.17 x 21.42
Heating
- Forced Air
Cooling
- Ceiling Fan(s), Central Air
Appliances
- Included: Dishwasher, Range, Refrigerator, Washer
Features
- Eat-in Kitchen, Entrance Foyer, Main Floor Bedroom
- Flooring: Carpet, Hardwood
- Basement: Full,Unfinished
- Has fireplace: No
Interior area
- Total structure area: 1,392
- Total interior livable area: 1,392 sqft
- Finished area above ground: 1,392
- Finished area below ground: 0
Property
Parking
- Total spaces: 1
- Parking features: Integral, Garage Door Opener, Concrete
- Attached garage spaces: 1
- Has uncovered spaces: Yes
Features
- Levels: One
- Patio & porch: Covered, Patio
- Pool features: None
- Fencing: Partial
Lot
- Size: 4,791 Square Feet
- Dimensions: 40 x 120
- Features: Rectangular Lot
Details
- Additional structures: Shed/Utility Building
- Parcel number: 090011718
- Zoning description: Residential
- Wooded area: 0
Construction
Type & style
- Home type: SingleFamily
- Architectural style: Ranch
- Property subtype: Single Family Residence
Materials
- Brick, Vinyl Siding
- Roof: Shingle
Condition
- Year built: 1955
Utilities & green energy
- Sewer: Public Sewer
- Water: Public
- Utilities for property: Natural Gas Connected
Community & HOA
Location
- Region: Johnstown
Financial & listing details
- Price per square foot: $47/sqft
- Tax assessed value: $13,100
- Annual tax amount: $1,724
- Date on market: 10/3/2025
- Inclusions: Range/Oven, Dishwasher, Refrigerator, Washer
- Exclusions: Personal Items
- Road surface type: Paved
Price history
| Date | Event | Price |
|---|---|---|
| 2/17/2026 | Sold | $65,900-9.6%$47/sqft |
Source:  CSMLS #96037469 Report a problem CSMLS #96037469 Report a problem | ||
| 1/15/2026 | Pending sale | $72,900$52/sqft |
Source: CSMLS #96037469 Report a problem | ||
| 10/3/2025 | Listed for sale | $72,900+4.9%$52/sqft |
Source: CSMLS #96037469 Report a problem | ||
| 8/17/2025 | Listing removed | -- |
Source: Owner Report a problem | ||
| 5/16/2025 | Listing removed | $950$1/sqft |
Source: Zillow Rentals Report a problem | ||
| 5/15/2025 | Listed for rent | $950$1/sqft |
Source: Zillow Rentals Report a problem | ||
| 5/9/2025 | Price change | $69,500-4.7%$50/sqft |
Source: Owner Report a problem | ||
| 4/3/2025 | Listed for sale | $72,900+155.8%$52/sqft |
Source: Owner Report a problem | ||
| 8/16/2016 | Sold | $28,500-4.7%$20/sqft |
Source: CSMLS #96014135 Report a problem | ||
| 7/1/2016 | Price change | $29,900-8%$21/sqft |
Source: RE/MAX TEAM, REALTORS #96014135 Report a problem | ||
| 6/10/2016 | Price change | $32,500-5.8%$23/sqft |
Source: RE/MAX TEAM, REALTORS #96014135 Report a problem | ||
| 2/16/2016 | Price change | $34,500-11.5%$25/sqft |
Source: COLDWELL BANKER PRESTIGE REALTY #96009915 Report a problem | ||
| 4/24/2015 | Listed for sale | $39,000$28/sqft |
Source: COLDWELL BANKER PRESTIGE REALTY #96009915 Report a problem | ||
Public tax history
| Year | Property taxes | Tax assessment |
|---|---|---|
| 2025 | $1,724 | $13,100 |
| 2024 | $1,724 | $13,100 |
| 2023 | $1,724 -0.4% | $13,100 |
| 2022 | $1,731 -1.9% | $13,100 |
| 2021 | $1,763 | $13,100 |
| 2020 | $1,763 +63.9% | $13,100 |
| 2019 | $1,076 | $13,100 |
| 2018 | $1,076 +141.5% | $13,100 |
| 2017 | $445 -1.4% | $13,100 |
| 2016 | $452 +16.9% | $13,100 |
| 2015 | $386 | $13,100 |
| 2014 | $386 | $13,100 |
| 2013 | -- | $13,100 |
| 2012 | -- | $13,100 |
| 2011 | -- | $13,100 |
| 2010 | -- | $13,100 |
| 2009 | -- | $13,100 |
| 2008 | $305 +4.5% | $13,100 |
| 2007 | $291 | $13,100 |
| 2006 | -- | $13,100 |
| 2005 | -- | $13,100 +100% |
| 2004 | -- | $6,550 |
| 2003 | -- | $6,550 |
| 2002 | -- | $6,550 |
| 2000 | -- | $6,550 |
Find assessor info on the county website
Neighborhood: 15906
Nearby homes
- $--3 bd1 ba-- sqft421 Beatrice Ave, Johnstown, PA 15906Off Market

- $13,3406 bd3 ba2.6k sqft421-423 Beatrice Ave, Johnstown, PA 15906Off Market

- $10,9003 bd1 ba1.1k sqft417 Beatrice Ave, Johnstown, PA 15906Off Market
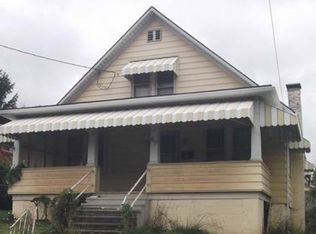
- $--3 bd1 ba1.2k sqft423 Beatrice Ave, Johnstown, PA 15906Off Market
- $11,060-- bd-- ba-- sqft425 Beatrice Ave, Johnstown, PA 15906Off Market
- $74,8002 bd1 ba1.1k sqft415 Beatrice Ave, Johnstown, PA 15906Off Market
- $1,080-- bd-- ba-- sqft427 Beatrice Ave, Johnstown, PA 15906Off Market
- $10,540-- bd-- ba-- sqft416 Beatrice Ave, Johnstown, PA 15906Off Market
Nearby schools
GreatSchools rating
- 2/10Greater Johnstown Elementary SchoolGrades: PK-4Distance: 2 mi
- 4/10Greater Johnstown Middle SchoolGrades: 5-7Distance: 3.7 mi
- 3/10Greater Johnstown Senior High SchoolGrades: 8-12Distance: 4.1 mi
Schools provided by the listing agent
- District: Greater Johnstown Area
Source: CSMLS. This data may not be complete. We recommend contacting the local school district to confirm school assignments for this home.


Get pre-qualified for a loan
At Zillow Home Loans, we can pre-qualify you in as little as 5 minutes with no impact to your credit score.An equal housing lender. NMLS #10287.
- Pennsylvania
- Cambria County
- Johnstown
- 15906
- 419 Beatrice Ave
Nearby cities
Nearby neighborhoods
Nearby zip codes
Other Johnstown Topics
