This large 16' wide 3-bedroom, 1-bath rowhouse in the City of Trenton, NJ, offers a fantastic opportunity for someone looking to make their mark in a great location. The home is move-in ready but does require some updating, allowing you to add your personal touch. The spacious third-floor finished attic space is a perfect bonus room for an office, playroom, or additional living area. The home features an expansive living room with a decorative fireplace, oversized kitchen area that has a dining area, full, unfinished basement, complete with tool bench areas that are perfect for hobbyists or those in need of extra storage space. At the rear, you'll find a lovely deck just off the kitchen with a shaded wood canopy cover, ideal for outdoor entertaining or relaxing. And there is an alley pass thru between this home and neighbors for easy access to the back yard area. Kitchen refrigerator and gas stove are included. Laundry hookups only are in basement. Situated just off South Broad Street and near Grand Avenue, this property is conveniently located close to major routes, offering easy access to the surrounding areas. Please note, the home is being sold as-is, and the buyer will be responsible for securing all city inspections.
Sold for $175,000
$175,000
419 Beatty St, Trenton, NJ 08611
3beds
1,444sqft
Townhouse
Built in 1900
1,172 Square Feet Lot
$178,100 Zestimate®
$121/sqft
$1,959 Estimated rent
Home value
$178,100
$159,000 - $201,000
$1,959/mo
Zestimate® history
Owner options
List your home for rent
$1,959/mo
Rent Zestimate®
Find your next renter with Zillow Rental Manager. Plus, with online applications, you can quickly screen prospective tenants – for free.
$1,959/mo
Rent Zestimate®
Refinance and save
$1,338/mo
Est. payment
Refinancing to a lower rate could help reduce your monthly payments and save thousands over the life of the loan.
$1,338/mo
Est. payment
Explore your selling options
Work with a Zillow partner agent
Leverage their expertise and Zillow's premium Showcase listings to get your home seen by more buyers.
Get startedList with your own agent
Get your home in front of millions of buyers by listing it on Zillow.
Learn how to do itSell it yourself
Take full control of how buyers see your home on Zillow by listing For Sale by Owner (FSBO).
List your homeWhat's special
Oversized kitchen areaDecorative fireplaceFull unfinished basementShaded wood canopy coverLovely deckDining areaTool bench areas
Zillow last checked:
Listing updated:
Listed by:
Mary Warshefski 609-902-4652,
Corcoran Sawyer Smith - Pennington
Bought with:
William Sheehy, 1004877
RE/MAX Select - Monmouth Junction
Source: Bright MLS,MLS#: NJME2053090
Facts & features
Interior
Bedrooms & bathrooms
- Bedrooms: 3
- Bathrooms: 1
- Full bathrooms: 1
Rooms
- Room types: Living Room, Primary Bedroom, Bedroom 2, Bedroom 3, Kitchen, Basement, Bonus Room
Primary bedroom
- Level: Upper
- Area: 150 Square Feet
- Dimensions: 10 x 15
Bedroom 2
- Level: Upper
- Area: 110 Square Feet
- Dimensions: 11 x 10
Bedroom 3
- Level: Upper
- Area: 81 Square Feet
- Dimensions: 9 x 9
Basement
- Features: Basement - Unfinished
- Level: Lower
Bonus room
- Features: Attic - Finished, Attic - Walk-Up
- Level: Upper
- Area: 180 Square Feet
- Dimensions: 15 x 12
Kitchen
- Features: Dining Area, Flooring - Vinyl
- Level: Main
Living room
- Features: Flooring - Carpet
- Level: Main
- Area: 300 Square Feet
- Dimensions: 20 x 15
Heating
- Baseboard, Natural Gas
Cooling
- None, Natural Gas
Appliances
- Included: Oven/Range - Gas, Range Hood, Refrigerator, Gas Water Heater
- Laundry: In Basement, Hookup, Washer/Dryer Hookups Only
Features
- Flooring: Carpet, Vinyl
- Basement: Full
- Has fireplace: No
Interior area
- Total structure area: 1,444
- Total interior livable area: 1,444 sqft
- Finished area above ground: 1,444
- Finished area below ground: 0
Property
Parking
- Parking features: On Street
- Has uncovered spaces: Yes
Accessibility
- Accessibility features: Accessible Doors
Features
- Levels: Two and One Half
- Stories: 2.5
- Exterior features: Satellite Dish
- Pool features: None
- Frontage length: Road Frontage: 16
Lot
- Size: 1,172 Square Feet
- Dimensions: 16.30 x 72.00
- Features: Middle Of Block
Details
- Additional structures: Above Grade, Below Grade
- Parcel number: 111760400003
- Zoning: R100
- Special conditions: Standard
Construction
Type & style
- Home type: Townhouse
- Architectural style: Traditional
- Property subtype: Townhouse
Materials
- Frame
- Foundation: Concrete Perimeter
- Roof: Slate
Condition
- Average
- New construction: No
- Year built: 1900
Utilities & green energy
- Electric: 100 Amp Service
- Sewer: Public Sewer
- Water: Public
- Utilities for property: Natural Gas Available, Electricity Available
Community & HOA
Community
- Subdivision: None Available
HOA
- Has HOA: No
Location
- Region: Trenton
- Municipality: TRENTON CITY
Financial & listing details
- Price per square foot: $121/sqft
- Tax assessed value: $47,300
- Annual tax amount: $1,449
- Date on market: 2/5/2025
- Listing agreement: Exclusive Right To Sell
- Listing terms: Cash,Conventional
- Inclusions: All Light Fixtures, Existing Ceiling Fans, Stove, Refrigerator
- Ownership: Fee Simple
Price history
| Date | Event | Price |
|---|---|---|
| 4/25/2025 | Sold | $175,000-12.1%$121/sqft |
Source:  Bright MLS #NJME2053090 Report a problem Bright MLS #NJME2053090 Report a problem | ||
| 3/18/2025 | Pending sale | $199,000$138/sqft |
Source: Bright MLS #NJME2053090 Report a problem | ||
| 3/4/2025 | Contingent | $199,000$138/sqft |
Source: Bright MLS #NJME2053090 Report a problem | ||
| 2/5/2025 | Listed for sale | $199,000$138/sqft |
Source: Bright MLS #NJME2053090 Report a problem | ||
Public tax history
| Year | Property taxes | Tax assessment |
|---|---|---|
| 2026 | $2,786 +1.5% | $47,300 |
| 2025 | $2,744 | $47,300 |
| 2024 | $2,744 +4.5% | $47,300 |
| 2023 | $2,627 | $47,300 |
| 2022 | $2,627 +0.3% | $47,300 |
| 2021 | $2,618 +1.6% | $47,300 |
| 2020 | $2,576 +4.5% | $47,300 |
| 2019 | $2,466 +5.2% | $47,300 |
| 2018 | $2,344 -23.4% | $47,300 |
| 2017 | $3,061 +0.3% | $47,300 -11.1% |
| 2016 | $3,050 +0.5% | $53,200 |
| 2015 | $3,036 +0.6% | $53,200 |
| 2014 | $3,017 +2.5% | $53,200 |
| 2013 | $2,944 -1.8% | $53,200 |
| 2012 | $2,998 +2.9% | $53,200 |
| 2011 | $2,914 +16.8% | $53,200 |
| 2010 | $2,495 +7% | $53,200 |
| 2009 | $2,332 +4.6% | $53,200 |
| 2008 | $2,229 +2.2% | $53,200 |
| 2007 | $2,181 | $53,200 |
| 2006 | -- | $53,200 |
| 2005 | -- | $53,200 |
| 2004 | -- | $53,200 |
| 2003 | -- | $53,200 |
| 2002 | -- | $53,200 |
| 2001 | -- | $53,200 |
Find assessor info on the county website
Neighborhood: Chambersburg
Nearby homes
- $209,5004 bd2 ba1.3k sqft421 Beatty St, Trenton, NJ 08611Off Market
- $185,0003 bd1 ba1.6k sqft417 Beatty St, Trenton, NJ 08611Off Market
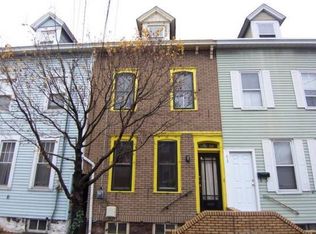
- $168,000-- bd-- ba1k sqft423 Beatty St, Trenton, NJ 08611Off Market
- $180,0004 bd2 ba1.5k sqft415 Beatty St, Trenton, NJ 08611Sold

- $205,800-- bd-- ba1.8k sqft60 Grand St, Trenton, NJ 08611Off Market
- $207,3001 bd1 ba1.8k sqft425 Beatty St, Trenton, NJ 08611Off Market
- $--1 bd1 ba-- sqft425 Beatty St FLOOR 1, Trenton, NJ 08611Off Market
- $--1 bd1 ba-- sqft425 Beatty St #1F, Trenton, NJ 08611Off Market
Nearby schools
GreatSchools rating
- 1/10Robbins Elementary SchoolGrades: K-3Distance: 0.7 mi
- 2/10Grace A Dunn Middle SchoolGrades: 7-8Distance: 0.6 mi
- 1/10Trenton Central High SchoolGrades: 10-12Distance: 1 mi
Schools provided by the listing agent
- District: Trenton Public Schools
Source: Bright MLS. This data may not be complete. We recommend contacting the local school district to confirm school assignments for this home.
Get a cash offer in 3 minutes
Find out how much your home could sell for in as little as 3 minutes with a no-obligation cash offer.
Estimated market value
$178,100
Get a cash offer in 3 minutes
Find out how much your home could sell for in as little as 3 minutes with a no-obligation cash offer.
Estimated market value
$178,100
- New Jersey
- Mercer County
- Trenton
- 08611
- Chambersburg
- 419 Beatty St
