Skip main navigation
Sold for $580,000
  • $580,000

    419 Bergenia Loop, Bear, DE 19701

    3beds
    3,650sqft
    Single Family Residence
    Built in 2014
    7,405 Square Feet Lot
    $582,100 Zestimate®
    $159/sqft
    $3,105 Estimated rent

    Home value

    $582,100

    $530,000 - $634,000

    $3,105/mo

    Zestimate® history
    Loading
    Loading...

    Owner options

    List your home for rent

    $3,105/mo

    Rent Zestimate®

    Find your next renter with Zillow Rental Manager. Plus, with online applications, you can quickly screen prospective tenants – for free.

    Learn more

    $3,105/mo

    Rent Zestimate®

    Refinance and save

    $3,733/mo

    Est. payment

    Refinancing to a lower rate could help reduce your monthly payments and save thousands over the life of the loan.

    See today's rates

    $3,733/mo

    Est. payment

    Explore your selling options

    Work with a Zillow partner agent

    Leverage their expertise and Zillow's premium Showcase listings to get your home seen by more buyers.

    Get started

    List with your own agent

    Get your home in front of millions of buyers by listing it on Zillow.

    Learn how to do it

    Sell it yourself

    Take full control of how buyers see your home on Zillow by listing For Sale by Owner (FSBO).

    List your home

    What's special

    Lush well-manicured landscapingStunning backyard oasisVersatile denFully finished basementFormal dining roomSpa-like ensuite bathroomWalk-in closet
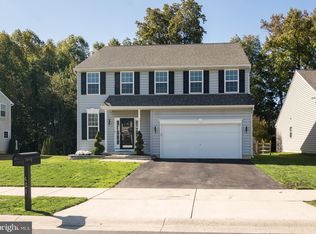
    Welcome to this impeccably maintained 3-bedroom, 2.5-bath gem in the highly sought-after Willow Oak Farms. Standing out from the rest, this home has been thoughtfully upgraded to offer a blend of sophisticated style and superior functionality. The main level greets you with a spacious and inviting layout, where the kitchen has been elevated with luxurious granite countertops, providing a polished and modern aesthetic throughout. The heart of the home flows effortlessly into a bright living area, a formal dining room, and a versatile den. While others offer potential, this home delivers results with a fully finished basement, creating the perfect footprint for a home theater, private gym, or additional family room. Upstairs, the loft provides a flexible secondary living space, while the primary suite serves as a true sanctuary, featuring a walk-in closet and a spa-like ensuite bathroom. The true showstopper is the stunning backyard oasis. Designed for the ultimate entertainer, the outdoor space features a private composite deck that transitions seamlessly to a custom patio with a firepit, all surrounded by lush, well-manicured landscaping. It is the perfect setting for hosting summer gatherings or enjoying a quiet evening in total privacy. Complete with a two-car garage and situated in a quiet, friendly neighborhood near premier shopping, dining, and major commuter routes, this home is truly move-in ready. Experience the perfect combination of luxury upgrades and meticulous care—schedule your private showing today!

    Zillow last checked:

    Listing updated:

    Listed by:

    Austin Crouse 302-353-7581,

    Century 21 Gold Key Realty

    Bought with:

    Kimberly Morehart, RS-0020728

    Compass

    Source: Bright MLS,MLS#: DENC2100258MLS Logo

    Facts & features

    Interior

    Bedrooms & bathrooms
    • Bedrooms: 3
    • Bathrooms: 3
    • Full bathrooms: 2
    • 1/2 bathrooms: 1
    • Main level bathrooms: 1
    Basement
    • Area: 800
    Heating
    • Forced Air, Natural Gas
    Cooling
    • Central Air, Electric
    Appliances
    • Included: Dishwasher, Disposal, Dryer, Microwave, Oven/Range - Gas, Stainless Steel Appliance(s), Washer, Water Heater, Gas Water Heater
    • Laundry: Main Level
    Features
    • 2 Story Ceilings, 9'+ Ceilings
    • Flooring: Carpet
    • Basement: Finished
    • Has fireplace: No
    Interior area
    • Total structure area: 3,650
    • Total interior livable area: 3,650 sqft
    • Finished area above ground: 2,850
    • Finished area below ground: 800

    Property

    Parking
    • Total spaces: 2
    • Parking features: Garage Faces Front, Garage Door Opener, Inside Entrance, Driveway, Attached
    • Attached garage spaces: 2
    • Has uncovered spaces: Yes
    Accessibility
    • Accessibility features: None
    Features
    • Levels: Two
    • Stories: 2
    • Patio & porch: Deck, Patio
    • Exterior features: Lighting
    • Pool features: None
    • Has view: Yes
    • View description: Trees/Woods
    Lot
    • Size: 7,405 sqft
    Details
    • Additional structures: Above Grade, Below Grade
    • Parcel number: 11034.30059
    • Zoning: ST
    • Special conditions: Standard

    Construction

    Type & style
    • Home type: SingleFamily
    • Architectural style: Colonial
    • Property subtype: Single Family Residence
    Materials
    • Vinyl Siding, Frame
    • Foundation: Concrete Perimeter
    • Roof: Architectural Shingle
    Condition
    • New construction: No
    • Year built: 2014

    Utilities & green energy

    • Electric: 200+ Amp Service
    • Sewer: Public Sewer
    • Water: Public
    • Utilities for property: Electricity Available, Natural Gas Available

    Community & neighborhood

    Location
    • Region: Bear
    • Subdivision: Willow Oak Farms

    HOA & financial

    HOA
    • Has HOA: Yes
    • HOA fee: $250 annually

    Other

    Other facts
    • Listing agreement: Exclusive Right To Sell
    • Listing terms: Negotiable
    • Ownership: Fee Simple

    Price history

    DateEventPrice
    6/3/2026Sold$580,000-1.7%$159/sqft
    Source: Bright MLS #DENC2100258 Report a problem
    5/1/2026Pending sale$590,000$162/sqft
    Source: Bright MLS #DENC2100258 Report a problem
    4/10/2026Listed for sale$590,000+161.6%$162/sqft
    Source: Bright MLS #DENC2100258 Report a problem
    11/26/2014Sold$225,509$62/sqft
    Source: Public Record Report a problem

    Public tax history

    YearProperty taxesTax assessment
    2025-- $548,900 +411.6%
    2024$3,732 +9.4%$107,300
    2023$3,411 -4%$107,300
    2022$3,552 +0%$107,300
    2021$3,550 -0.6%$107,300
    2020$3,573 +2.1%$107,300
    2019$3,500 +9.2%$107,300 +2.8%
    2017$3,205 +12.2%$104,400
    2016$2,856 $104,400
    2015$2,856 0%$104,400 +933.7%
    2014$2,856 $10,100
    2013-- $10,100
    2012-- $10,100
    2011-- $10,100
    2010-- $10,100
    2009-- $10,100
    2008-- $10,100
    2007-- $10,100
    2006-- $10,100
    2005-- $10,100
    2004-- $10,100
    2003-- $10,100
    2002-- $10,100

    Find assessor info on the county website

    Neighborhood: 19701

    Nearby schools

    GreatSchools rating
    Schools provided by the listing agent
    • District: Colonial

    Source: Bright MLS. This data may not be complete. We recommend contacting the local school district to confirm school assignments for this home.

    Get a cash offer in 3 minutes
    Find out how much your home could sell for in as little as 3 minutes with a no-obligation cash offer.
    Estimated market value
    $582,100
    Get a cash offer in 3 minutes
    Find out how much your home could sell for in as little as 3 minutes with a no-obligation cash offer.
    Estimated market value
    $582,100