Skip main navigation
Sold for $370,000
  • Listing Provided by: People's Choice Brokers
    Bought with: Re/Max of Chico
    $370,000

    419 Berrendos Ave, Red Bluff, CA 96080

    3beds
    1,536sqft
    Single Family Residence
    Built in 2006
    7,405 Square Feet Lot
    $371,800 Zestimate®
    $241/sqft
    $2,215 Estimated rent

    Home value

    $371,800

    $260,000 - $535,000

    $2,215/mo

    Zestimate® history
    Loading
    Loading...

    Owner options

    List your home for rent

    $2,215/mo

    Rent Zestimate®

    Find your next renter with Zillow Rental Manager. Plus, with online applications, you can quickly screen prospective tenants – for free.

    Learn more

    $2,215/mo

    Rent Zestimate®

    Refinance and save

    $2,321/mo

    Est. payment

    Refinancing to a lower rate could help reduce your monthly payments and save thousands over the life of the loan.

    See today's rates

    $2,321/mo

    Est. payment

    Explore your selling options

    Work with a Zillow partner agent

    Leverage their expertise and Zillow's premium Showcase listings to get your home seen by more buyers.

    Get started

    List with your own agent

    Get your home in front of millions of buyers by listing it on Zillow.

    Learn how to do it

    Sell it yourself

    Take full control of how buyers see your home on Zillow by listing For Sale by Owner (FSBO).

    List your home

    What's special

    Gas stone fireplaceInviting porchStylish tilePrivate bathroomsLuxurious principal suitesCorner lotOpen concept floor plan
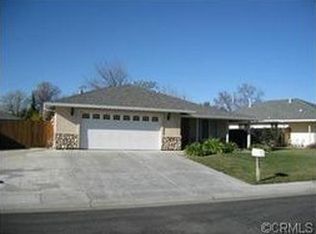
    Stunning Custom Home on a Spacious Corner Lot in Antelope Area! Welcome to this gorgeous 3-bedroom, 3-bathroom home, perfectly designed with an open concept floor plan and thoughtful details throughout. Situated on a desirable corner lot, this home offers both privacy and convenience. Two luxurious principal suites, each with private bathrooms, walk-in closets, and direct access to the covered patio – perfect for relaxing in privacy. The third bedroom also enjoys its own bathroom, ensuring comfort for guests. One suite features a soothing jetted spa tub, while the other offers a spacious double-headed shower. Both are equipped with double vanities for added convenience. A double-sided gas stone fireplace serves as the centerpiece of the living room and one of the principal bedrooms, creating a warm, cozy atmosphere. Enjoy the beauty of wood flooring, vaulted ceilings, and stylish tile throughout the home. The kitchen boasts all necessary amenities, and still has the hookup for a wine fridge, if you want to add that personal touch. Air conditioner is only 5 years old. Additionally, the yards feature lush, recently trimmed palm trees, plus a majestic redwood as well as automatic watering and drip system for hassle-free garden care. It’s the ideal space for outdoor entertaining or simply unwinding. Three sliding glass doors lead to the outdoor patios, one of which is dedicated to each of the principal bedrooms. No need to worry about flooding, as the home is not in a flood zone. The property is served by Patterson Water District and community septic. Enjoy easy access to local amenities, with the middle school just a short walk away. Ample parking ensures plenty of space for you and your guests. A small, inviting porch at the front of the home is the perfect spot for your morning coffee or a quiet evening. This home blends modern comfort with thoughtful design – making it the perfect place to call your own. Don’t miss the opportunity to make this beauty yours!

    Zillow last checked:

    Listing updated:

    Listing Provided by:

    Daniele Eyestone DRE #02113836 707-280-6839,

    People's Choice Brokers

    Bought with:

    Joan Heckerson, DRE #01219323

    Re/Max of Chico

    Source: CRMLS,MLS#: SN25182592MLS LogoOriginating MLS: California Regional MLS

    Facts & features

    Interior

    Bedrooms & bathrooms
    • Bedrooms: 3
    • Bathrooms: 3
    • Full bathrooms: 3
    • Main level bathrooms: 3
    • Main level bedrooms: 3
    Primary bedroom
    • Features: Multiple Primary Suites
    Bedroom
    • Features: All Bedrooms Down
    Bathroom
    • Features: Bathtub, Jetted Tub, Separate Shower, Tile Counters
    Kitchen
    • Features: Tile Counters
    Other
    • Features: Walk-In Closet(s)
    Heating
    • Central
    Cooling
    • Central Air
    Appliances
    • Included: Dishwasher, Disposal, Gas Oven, Gas Range, Gas Water Heater, Ice Maker, Microwave, Dryer, Washer
    • Laundry: Laundry Room
    Features
    • Separate/Formal Dining Room, High Ceilings, Open Floorplan, Tile Counters, All Bedrooms Down, Multiple Primary Suites, Walk-In Closet(s)
    • Flooring: Tile, Wood
    • Doors: Sliding Doors
    • Windows: Double Pane Windows
    • Has fireplace: Yes
    • Fireplace features: Living Room, Primary Bedroom, See Through
    • Common walls with other units/homes: No Common Walls
    Interior area
    • Total interior livable area: 1,536 sqft

    Property

    Parking
    • Total spaces: 4
    • Parking features: Garage Faces Front, Garage, Garage Door Opener
    • Attached garage spaces: 2
    • Uncovered spaces: 2
    Features
    • Levels: One
    • Stories: 1
    • Entry location: front door
    • Patio & porch: Rear Porch, Covered, Front Porch
    • Exterior features: Rain Gutters
    • Pool features: None
    • Spa features: None
    • Fencing: Chain Link,Partial,Wood
    • Has view: Yes
    • View description: Neighborhood
    Lot
    • Size: 7,405 sqft
    • Features: 0-1 Unit/Acre, Back Yard, Corner Lot, Drip Irrigation/Bubblers, Front Yard, Garden, Sprinklers In Front, Level, Sprinkler System, Street Level
    Details
    • Parcel number: 039231027000
    • Zoning: RE-B:10
    • Special conditions: Standard

    Construction

    Type & style
    • Home type: SingleFamily
    • Architectural style: Custom
    • Property subtype: Single Family Residence
    Materials
    • Stucco
    • Foundation: Slab
    • Roof: Composition
    Condition
    • Turnkey
    • New construction: No
    • Year built: 2006

    Utilities & green energy

    • Sewer: Shared Septic
    • Water: Shared Well
    • Utilities for property: Cable Available, Electricity Connected, Natural Gas Connected, Phone Available, See Remarks, Water Connected

    Community & neighborhood

    Security
    • Security features: Carbon Monoxide Detector(s), Smoke Detector(s)
    Community
    • Community features: Rural
    Location
    • Region: Red Bluff

    Other

    Other facts
    • Listing terms: Cash,Cash to New Loan,Conventional,FHA,Submit,VA Loan
    • Road surface type: Paved

    Price history

    DateEventPrice
    11/17/2025Sold$370,000-1.3%$241/sqft
    Source: CRMLS #SN25182592 Report a problem
    10/23/2025Pending sale$375,000$244/sqft
    Source: Tehama County AOR #20250627 Report a problem
    8/18/2025Listed for sale$375,000+42.9%$244/sqft
    Source: Tehama County AOR #20250627 Report a problem
    11/21/2019Sold$262,500-2.7%$171/sqft
    Source: SMLS #19-4315 Report a problem
    11/11/2019Pending sale$269,900$176/sqft
    Source: Johnson Realty #SN19189727 Report a problem
    10/15/2019Price change$269,900-3.6%$176/sqft
    Source: Johnson Realty #SN19189727 Report a problem
    9/25/2019Price change$279,900-3.5%$182/sqft
    Source: Johnson Realty #SN19189727 Report a problem
    8/26/2019Price change$289,999-3.3%$189/sqft
    Source: Johnson Realty #SN19189727 Report a problem
    7/14/2019Price change$299,999-6.8%$195/sqft
    Source: Owner Report a problem
    6/19/2019Listed for sale$322,000+34.7%$210/sqft
    Source: Owner Report a problem
    8/10/2018Listing removed$1,500$1/sqft
    Source: Owner Report a problem
    6/17/2018Listed for rent$1,500$1/sqft
    Source: Zillow Rental Network Report a problem
    4/5/2015Listing removed$239,000$156/sqft
    Source: Owner Report a problem
    1/6/2015Listed for sale$239,000-5.2%$156/sqft
    Source: Owner Report a problem
    3/13/2006Sold$252,000$164/sqft
    Source: Public Record Report a problem

    Public tax history

    YearProperty taxesTax assessment
    2025$4,018 +6.5%$287,078 +2%
    2024$3,772 +5.5%$281,450 +2%
    2023$3,575 +6.3%$275,932 +2%
    2022$3,364 +1.5%$270,523 +2%
    2021$3,315 +0%$265,219 +1%
    2020$3,314 +31.6%$262,500 +43.4%
    2019$2,519 +9.7%$183,082 +10%
    2018$2,297 +5.1%$166,438 +10%
    2017$2,185 $151,308 +5%
    2015-- $144,103 +15%
    2014$1,857 $125,307
    2013-- $125,307
    2012-- $125,307 -15%
    2011-- $147,420
    2010-- $147,420 -10%
    2009-- $163,800 -37.5%
    2008-- $262,180 +2%
    2007-- $257,040 +100.7%
    2006-- $128,083 +466%
    2005-- $22,631

    Find assessor info on the county website

    Neighborhood: 96080

    Nearby schools

    GreatSchools rating
    Get pre-qualified for a loan
    At Zillow Home Loans, we can pre-qualify you in as little as 5 minutes with no impact to your credit score.

    An equal housing lender. NMLS #10287.

    Sell for more on Zillow
    Get a Zillow Showcase℠ listing at no additional cost and you could sell for .
    $371,800
    2% more
    +$7,436
    With Zillow Showcase(estimated)
    $379,236