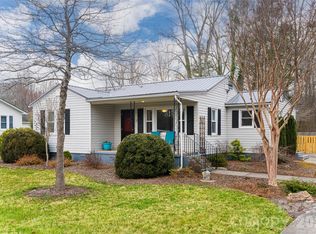
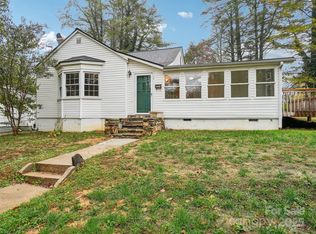
Charming and full of character, this adorable cottage is resting within the city limits of Brevard on a beautiful, picturesque lot that offers both convenience and opportunity. Step inside to find fresh updates, gorgeous kitchen cabinetry, newer appliances, hardwood and tile flooring, and updated vinyl windows that fill the home with natural light. The home features two heating systems for added comfort and flexibility.
Outside, you'll discover a gardener's dream with plenty of room to grow, plus a level lot with potential for subdivision (buyer to verify). A spacious 20' x 24' detached garage with workshop provides excellent storage, hobby space, or room for projects, and an additional garden shed offers even more functionality. Enjoy relaxing evenings around the outdoor fireplace on the patio, entertain family and friends, or simply soak in the peaceful surroundings. An extra parking pad adds convenience for guests, recreational vehicles, or additional cars.
Located just minutes from vibrant downtown Brevard, you'll love being close to shopping, dining, breweries, music venues, and all the outdoor adventures that make this area so special. Explore nearby trails, waterfalls, and world-class mountain biking in the Pisgah National Forest, or hop on the local greenway and bike path connecting Brevard and Pisgah Forest. Whether you're looking for a full-time residence, mountain retreat, or investment opportunity, this adorable property is ready to welcome you home. FYI TV Shelving and Office Shelving does not convey.
Under contract-show
$465,000
419 Big Bend Rd, Brevard, NC 28712
3beds
1,003sqft
Single Family Residence
Built in 1948
0.71 Acres Lot
$-- Zestimate®
$464/sqft
$-- HOA
What's special
- 58 days
- 168
- 6
Zillow last checked:
Listing updated:
Listed by:
Alice Lance alice@bluaxis.com,
BluAxis Realty
Source: Canopy MLS as distributed by MLS GRID,MLS#: 4398775
Facts & features
Interior
Bedrooms & bathrooms
- Bedrooms: 3
- Bathrooms: 1
- Full bathrooms: 1
- Main level bedrooms: 3
Primary bedroom
- Level: Main
Heating
- Central, Forced Air, Heat Pump, Natural Gas
Cooling
- Ceiling Fan(s), Central Air, Heat Pump
Appliances
- Included: Dishwasher, Electric Cooktop, Electric Water Heater, Microwave, Refrigerator
- Laundry: In Kitchen
Features
- Flooring: Wood
- Has basement: No
- Fireplace features: Fire Pit
Interior area
- Total structure area: 1,003
- Total interior livable area: 1,003 sqft
- Finished area above ground: 1,003
- Finished area below ground: 0
Property
Parking
- Total spaces: 1
- Parking features: Detached Garage, Garage on Main Level
- Garage spaces: 1
Features
- Levels: One
- Stories: 1
- Patio & porch: Covered, Front Porch
- Exterior features: Storage, Other - See Remarks
- Has view: Yes
- View description: Mountain(s)
Lot
- Size: 0.71 Acres
- Features: Corner Lot, Level, Wooded
Details
- Additional structures: Shed(s), Workshop
- Parcel number: 8597324171000
- Zoning: RM1
- Special conditions: Standard
Construction
Type & style
- Home type: SingleFamily
- Architectural style: Cottage
- Property subtype: Single Family Residence
Materials
- Asbestos, Vinyl
- Foundation: Crawl Space, Other - See Remarks
Condition
- New construction: No
- Year built: 1948
Utilities & green energy
- Sewer: Septic Installed, Other - See Remarks
- Water: City
Community & HOA
Community
- Subdivision: Brevard - City
Location
- Region: Brevard
Financial & listing details
- Price per square foot: $464/sqft
- Tax assessed value: $139,490
- Annual tax amount: $174,635
- Date on market: 7/3/2026
- Cumulative days on market: 24 days
- Listing terms: Cash,Conventional,FHA,USDA Loan,VA Loan
- Exclusions: TV Shelving and Office Room Shelving
- Road surface type: Asphalt, Paved
Estimated market value
Not available
Estimated sales range
Not available
Not available
Price history
| Date | Event | Price |
|---|---|---|
| 7/3/2026 | Listed for sale | $465,000+113.8%$464/sqft |
Source:  Canopy MLS as distributed by MLS GRID #4398775 Report a problem Canopy MLS as distributed by MLS GRID #4398775 Report a problem | ||
| 7/27/2018 | Sold | $217,500-3.3%$217/sqft |
Source: Canopy MLS as distributed by MLS GRID #3396163 Report a problem | ||
| 6/14/2018 | Pending sale | $225,000$224/sqft |
Source: Exit Mountain Realty #3396163 Report a problem | ||
| 6/7/2018 | Price change | $225,000-4.3%$224/sqft |
Source: Exit Mountain Realty #3396163 Report a problem | ||
| 5/27/2018 | Listed for sale | $235,000+55.6%$234/sqft |
Source: Exit Mountain Realty #3396163 Report a problem | ||
| 4/23/2009 | Sold | $151,000+7.9%$151/sqft |
Source: Public Record Report a problem | ||
| 6/6/2006 | Sold | $140,000$140/sqft |
Source: Public Record Report a problem | ||
Public tax history
| Year | Property taxes | Tax assessment |
|---|---|---|
| 2025 | $174,635 +14146% | $425,420 +109.4% |
| 2024 | $1,226 | $203,190 |
| 2023 | $1,226 | $203,190 |
| 2022 | $1,226 | $203,190 |
| 2021 | $1,226 -37.4% | $203,190 +18.9% |
| 2020 | $1,958 +80.2% | $170,860 |
| 2019 | $1,087 -23.7% | $170,860 +22.5% |
| 2018 | $1,424 +1.5% | $139,490 |
| 2017 | $1,403 | $139,490 |
| 2016 | $1,403 | $139,490 -0.3% |
| 2015 | -- | $139,880 |
| 2014 | -- | $139,880 |
| 2013 | -- | $139,880 |
| 2012 | -- | $139,880 |
| 2011 | -- | $139,880 |
| 2010 | -- | $139,880 |
Find assessor info on the county website
Monthly payment
Est. payment
Payment breakdown
Explore the cost of this home by adjusting the details. Changes won't be saved.Climate risks
Neighborhood: 28712
Nearby schools
Schools provided by the listing agent
- Elementary: Brevard
- Middle: Brevard
- High: Brevard
Source: Canopy MLS as distributed by MLS GRID. This data may not be complete. We recommend contacting the local school district to confirm school assignments for this home.
Similar homes
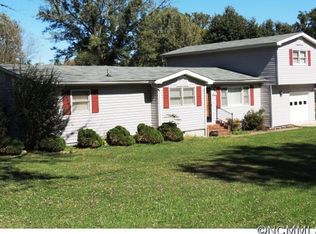
- $435,0003 bd2 ba1.1k sqft490 Ecusta Rd, Brevard, NC 28712For Sale
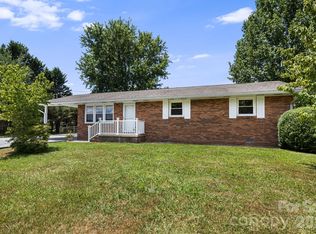
 MLS ID #4402945, Alexandra Heaton, Brisbon & Bloom Realty. Canopy MLS as distributed by MLS GRID
 - $500,0003 bd2 ba1.4k sqft59 Small Town Trl, Brevard, NC 28712For Sale
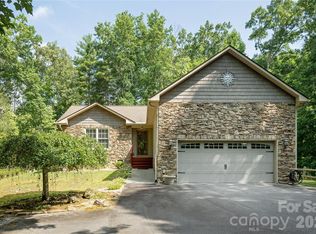 MLS ID #4399123, Alice Lance, BluAxis Realty. Canopy MLS as distributed by MLS GRID
 - $450,0003 bd2 ba1.2k sqft979 Greenville Hwy, Brevard, NC 28712For Sale
 MLS ID #4338067, September Ferguson Fisher, Fisher Realty - 10 Park Place. Canopy MLS as distributed by MLS GRID
 - $485,0002 bd2 ba1.4k sqft34 Parkview Dr, Brevard, NC 28712For Sale
 MLS ID #4316145, Erica Banner, Howard Hanna Beverly-Hanks Brevard Downtown. Canopy MLS as distributed by MLS GRID
 - $400,0003 bd2 ba1.4k sqft25 Montview Cir, Brevard, NC 28712For SaleMLS ID #4365203, Amy Fisher, Fisher Realty - 10 Park Place. Canopy MLS as distributed by MLS GRID
- $409,0003 bd1 ba1.1k sqft165 Westwood Dr, Brevard, NC 28712For SaleMLS ID #4402303, John Tinsley, Tinsley's Land and Home Inc.. Canopy MLS as distributed by MLS GRID
- $475,0003 bd2 ba1.3k sqft31 Elseetos Dr, Brevard, NC 28712For SaleMLS ID #4360165, Luke McGee, Howard Hanna Beverly-Hanks Brevard Downtown. Canopy MLS as distributed by MLS GRID
- $375,0003 bd2 ba1.4k sqft407 W Main St, Brevard, NC 28712For SaleMLS ID #4382396, Amy Fisher, Fisher Realty - 10 Park Place. Canopy MLS as distributed by MLS GRID
- $339,0003 bd2 ba1.3k sqft141 Silversteen Dr, Brevard, NC 28712For SaleMLS ID #4405756, Amy Pointer, Keller Williams Professionals. Canopy MLS as distributed by MLS GRID
- $339,0003 bd2 ba1.3k sqft122 McCall Rd, Brevard, NC 28768For SaleMLS ID #4414055, Andrew Freeman, Howard Hanna Beverly-Hanks Brevard Downtown. Canopy MLS as distributed by MLS GRID
- $389,0003 bd2 ba1.4k sqft125 Round Mountain Rd, Brevard, NC 28712For SaleMLS ID #4391140, Shana Huggins, Lake Toxaway Co.. Canopy MLS as distributed by MLS GRID
- $430,0003 bd2 ba1.3k sqft98 Stonehollow Rd, Fletcher, NC 28732For SaleMLS ID #4422790, Robin Mehler, Town and Mountain Realty. Canopy MLS as distributed by MLS GRID
- $470,0003 bd1 ba1.2k sqft375 E King St, East Flat Rock, NC 28726For SaleMLS ID #4417012, Amanda Moss, Apple Country Realty LLC. Canopy MLS as distributed by MLS GRID
- $345,0002 bd1 ba939 sqftNone, Brevard, NC 28712For SaleMLS ID #4366083, Fred Thomas, Fisher Realty - 10 Park Place. Canopy MLS as distributed by MLS GRID
- $325,0002 bd2 ba792 sqft185 Duckworth Ave, Brevard, NC 28712For SaleMLS ID #4411616, Lizzie McGann, Howard Hanna Beverly-Hanks Brevard Downtown. Canopy MLS as distributed by MLS GRID
- $469,9003 bd2 ba1.4k sqft1909 Arlington Pl, Hendersonville, NC 28791For SaleMLS ID #4412388, Jared Prast, Howard Hanna Beverly-Hanks Asheville-Biltmore Park. Canopy MLS as distributed by MLS GRID
- $472,5003 bd3 ba1.4k sqft913 Dorothy St, Hendersonville, NC 28791For SaleMLS ID #4354861, Carrie Chandler, Keller Williams Mtn Partners, LLC. Canopy MLS as distributed by MLS GRID
- $359,0002 bd2 ba1.1k sqft45 Lakeside Villas Dr, Brevard, NC 28712For SaleMLS ID #4358376, Jake Tibstra, Looking Glass Realty, Connestee Falls. Canopy MLS as distributed by MLS GRID
- $460,0003 bd1 ba1.3k sqft50 Baldwin Rd, Arden, NC 28704For SaleMLS ID #4402353, Tara Bayne, Howard Hanna Beverly-Hanks. Canopy MLS as distributed by MLS GRID
- $495,0002 bd2 ba1.4k sqft123 Turley Falls Rd, Hendersonville, NC 28739For SaleMLS ID #4423477, Alice Cochran, Coldwell Banker Advantage. Canopy MLS as distributed by MLS GRID
