NEW CONSTRUCTION...JUST COMPLETED! Discover exceptional one-level living in Victoria Hills, Arden’s newest gated community. Surrounded by natural beauty, this neighborhood offers the perfect blend of tranquility and convenience, located just 8 minutes from Biltmore Park. Enjoy mountain views, a soothing creek, two dog parks, a playground, and a community pavilion (planned). This newly built home stands out for its unmatched quality and thoughtful design. Step inside to soaring ceilings, an open-concept layout, and a floor-to-ceiling fireplace. The chef’s kitchen impresses with premium finishes, a walk-in pantry, and an oversized island ideal for gatherings. The large primary suite features a spa-like bath and custom walk-in closet. Additional highlights include a dedicated laundry room, a versatile multi-use room (office), high-end European windows, generous climate controlled storage room off of the garage, and an upgraded paver driveway. Relax or entertain on the screened-in back porch with an extended outdoor patio, which is perfect for hosting guests. The carefree, low-maintenance yard makes this home a true lock-and-go property.
Closed
$875,000
419 Big Hill Dr #83, Arden, NC 28704
3beds
2,786sqft
Single Family Residence
Built in 2025
0.23 Acres Lot
$857,000 Zestimate®
$314/sqft
$3,357 Estimated rent
Home value
$857,000
$814,000 - $900,000
$3,357/mo
Zestimate® history
Owner options
List your home for rent
$3,357/mo
Rent Zestimate®
Find your next renter with Zillow Rental Manager. Plus, with online applications, you can quickly screen prospective tenants – for free.
$3,357/mo
Rent Zestimate®
Refinance and save
$5,948/mo
Est. payment
Refinancing to a lower rate could help reduce your monthly payments and save thousands over the life of the loan.
$5,948/mo
Est. payment
Explore your selling options
Work with a Zillow partner agent
Leverage their expertise and Zillow's premium Showcase listings to get your home seen by more buyers.
Get startedList with your own agent
Get your home in front of millions of buyers by listing it on Zillow.
Learn how to do itSell it yourself
Take full control of how buyers see your home on Zillow by listing For Sale by Owner (FSBO).
List your homeWhat's special
Mountain viewsPremium finishesSoaring ceilingsOne-level livingCarefree low-maintenance yardDedicated laundry roomUpgraded paver driveway
Zillow last checked:
Listing updated:
Listed by:
Debbie Hrncir debbie.hrncir@howardhannatate.com,
Howard Hanna Beverly-Hanks Asheville-Biltmore Park
Bought with:
Dayna Pelle
Howard Hanna Beverly-Hanks Asheville-Biltmore Park
Source: Canopy MLS as distributed by MLS GRID,MLS#: 4327347
Facts & features
Interior
Bedrooms & bathrooms
- Bedrooms: 3
- Bathrooms: 3
- Full bathrooms: 2
- 1/2 bathrooms: 1
- Main level bedrooms: 3
Primary bedroom
- Level: Main
Bedroom s
- Level: Main
Bathroom full
- Level: Main
Bathroom half
- Level: Main
Dining area
- Level: Main
Kitchen
- Level: Main
Laundry
- Level: Main
Living room
- Level: Main
Office
- Level: Main
Heating
- Heat Pump
Cooling
- Heat Pump
Appliances
- Included: Bar Fridge, Dishwasher, Exhaust Hood, Gas Cooktop, Refrigerator, Tankless Water Heater, Wall Oven
- Laundry: Laundry Room, Main Level
Features
- Breakfast Bar, Built-in Features, Kitchen Island, Open Floorplan, Walk-In Closet(s), Walk-In Pantry
- Flooring: Tile, Vinyl
- Has basement: No
- Fireplace features: Gas Log
Interior area
- Total structure area: 2,786
- Total interior livable area: 2,786 sqft
- Finished area above ground: 2,786
- Finished area below ground: 0
Property
Parking
- Total spaces: 2
- Parking features: Driveway, Garage on Main Level
- Garage spaces: 2
- Has uncovered spaces: Yes
Features
- Levels: One
- Stories: 1
- Patio & porch: Covered, Front Porch, Rear Porch, Screened
Lot
- Size: 0.23 Acres
- Features: Cleared
Details
- Parcel number: 963389622000000
- Zoning: RES
- Special conditions: Standard
Construction
Type & style
- Home type: SingleFamily
- Architectural style: Arts and Crafts
- Property subtype: Single Family Residence
Materials
- Fiber Cement, Stone
- Foundation: Slab
Condition
- New construction: Yes
- Year built: 2025
Utilities & green energy
- Sewer: Public Sewer
- Water: City
- Utilities for property: Cable Available, Underground Utilities
Community & HOA
Community
- Features: Dog Park, Gated, Picnic Area, Playground, Street Lights
- Subdivision: Victoria Hills
HOA
- Has HOA: Yes
- HOA fee: $900 annually
- HOA name: Victoria Hills HOA
- HOA phone: 828-220-4400
Location
- Region: Arden
Financial & listing details
- Price per square foot: $314/sqft
- Tax assessed value: $80,500
- Date on market: 12/4/2025
- Cumulative days on market: 248 days
- Listing terms: Cash,Conventional
- Road surface type: Cobblestone, Paved
Price history
| Date | Event | Price |
|---|---|---|
| 3/9/2026 | Sold | $875,000$314/sqft |
Source:  Canopy MLS as distributed by MLS GRID #4327347 Report a problem Canopy MLS as distributed by MLS GRID #4327347 Report a problem | ||
| 12/4/2025 | Listed for sale | $875,000$314/sqft |
Source: Canopy MLS as distributed by MLS GRID #4327347 Report a problem | ||
| 10/20/2025 | Listing removed | $875,000$314/sqft |
Source: Canopy MLS as distributed by MLS GRID #4239491 Report a problem | ||
| 7/22/2025 | Price change | $875,000-5.4%$314/sqft |
Source: Canopy MLS as distributed by MLS GRID #4239491 Report a problem | ||
| 4/4/2025 | Listed for sale | $925,000$332/sqft |
Source: Canopy MLS as distributed by MLS GRID #4239491 Report a problem | ||
Public tax history
Tax history is unavailable.
Neighborhood: 28704
Nearby homes
- $875,0003 bd2 ba2.7k sqft419 Big Hill Dr, Arden, NC 28704Sold
- $895,0003 bd3 ba2.7k sqft423 Big Hill Dr #82, Arden, NC 28704Sold
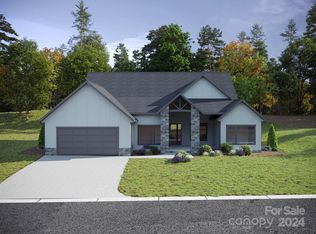
- $882,6053 bd3 ba2.7k sqft415 Big Hill Dr #84, Arden, NC 28704Sold

- $875,0003 bd2 ba3.2k sqft415 Big Hill Dr, Arden, NC 28704Sold
- $805,0004 bd4 ba2.9k sqft420 Big Hill Dr #43, Arden, NC 28704Sold
- $797,0004 bd4 ba2.9k sqft430 Big Hill Dr #47, Arden, NC 28704Sold
- $805,0003 bd2 ba2.1k sqft420 Big Hill Dr, Arden, NC 28704Sold
- $45,0003 bd2 ba2.2k sqft424 Big Hill Dr, Arden, NC 28704Sold
Nearby schools
GreatSchools rating
- 7/10Avery's Creek ElementaryGrades: PK-4Distance: 1.8 mi
- 9/10Valley Springs MiddleGrades: 5-8Distance: 2.5 mi
- 7/10T C Roberson HighGrades: PK,9-12Distance: 2.7 mi
Schools provided by the listing agent
- Elementary: Avery's Creek/Koontz
- Middle: Valley Springs
- High: T.C. Roberson
Source: Canopy MLS as distributed by MLS GRID. This data may not be complete. We recommend contacting the local school district to confirm school assignments for this home.
Get a cash offer in 3 minutes
Find out how much your home could sell for in as little as 3 minutes with a no-obligation cash offer.
Estimated market value
$857,000
Get a cash offer in 3 minutes
Find out how much your home could sell for in as little as 3 minutes with a no-obligation cash offer.
Estimated market value
$857,000
- North Carolina
- Buncombe County
- Arden
- 28704
- 419 Big Hill Dr Unit 83
Nearby cities
Nearby zip codes
Other Arden Topics
