Welcome to 419 Bodkin Street, a beautifully designed three-story townhome in the sought-after Ashby Commons community. This spacious and modern home offers the perfect blend of low-maintenance living and contemporary style, all within walking distance of downtown Easton’s charming shops, restaurants, and attractions. Upon entering the first floor, you'll find a dedicated home office, ideal for remote work or a quiet study space. This level also features a two-car garage, providing convenient parking and ample storage. The second floor is the heart of the home, boasting an open-concept kitchen with a large island that flows seamlessly into the living area, creating the perfect space for entertaining. A sliding glass door leads to a private deck, perfect for grilling or unwinding outdoors. For added convenience, this level also includes a half bath and a laundry area. Upstairs, the third floor offers three well-sized bedrooms and two full bathrooms, including a comfortable primary suite. With low HOA fees and a well-maintained community, this townhome is an excellent opportunity for those seeking a balance of comfort, convenience, and value. Don’t miss your chance to own this move-in-ready home—schedule your private showing today!
Sold for $350,000
$350,000
419 Bodkin St, Easton, MD 21601
3beds
1,880sqft
Townhouse
Built in 2020
2,000 Square Feet Lot
$343,000 Zestimate®
$186/sqft
$2,679 Estimated rent
Home value
$343,000
Estimated sales range
Not available
$2,679/mo
Zestimate® history
Owner options
List your home for rent
$2,679/mo
Rent Zestimate®
Find your next renter with Zillow Rental Manager. Plus, with online applications, you can quickly screen prospective tenants – for free.
$2,679/mo
Rent Zestimate®
Refinance and save
$2,120/mo
Est. payment
Refinancing to a lower rate could help reduce your monthly payments and save thousands over the life of the loan.
$2,120/mo
Est. payment
Explore your selling options
Work with a Zillow partner agent
Leverage their expertise and Zillow's premium Showcase listings to get your home seen by more buyers.
Get startedList with your own agent
Get your home in front of millions of buyers by listing it on Zillow.
Learn how to do itSell it yourself
Take full control of how buyers see your home on Zillow by listing For Sale by Owner (FSBO).
List your homeWhat's special
Two-car garagePrivate deckDedicated home officeGrilling or unwinding outdoorsHalf bathLaundry areaComfortable primary suite
Zillow last checked:
Listing updated:
Listed by:
Jill Rudiger 540-931-2412,
Berkshire Hathaway HomeServices PenFed Realty
Bought with:
Kat Thompson, 660002
Benson & Mangold, LLC.
Source: Bright MLS,MLS#: MDTA2010150
Facts & features
Interior
Bedrooms & bathrooms
- Bedrooms: 3
- Bathrooms: 3
- Full bathrooms: 2
- 1/2 bathrooms: 1
- Main level bathrooms: 3
- Main level bedrooms: 3
Basement
- Area: 0
Heating
- Forced Air, Natural Gas
Cooling
- Central Air, Ceiling Fan(s), Electric
Appliances
- Included: Microwave, Dishwasher, Disposal, Dryer, ENERGY STAR Qualified Washer, Exhaust Fan, Ice Maker, Self Cleaning Oven, Oven/Range - Gas, Range Hood, Refrigerator, Stainless Steel Appliance(s), Washer, Water Dispenser, Water Heater, Gas Water Heater
- Laundry: Main Level
Features
- Attic, Bathroom - Tub Shower, Bathroom - Walk-In Shower, Breakfast Area, Ceiling Fan(s), Combination Kitchen/Dining, Floor Plan - Traditional, Kitchen Island, Pantry, Recessed Lighting, Wainscotting, Walk-In Closet(s)
- Flooring: Carpet, Ceramic Tile, Luxury Vinyl
- Doors: Sliding Glass
- Windows: Double Pane Windows, Screens
- Basement: Full,Garage Access
- Has fireplace: No
Interior area
- Total structure area: 1,880
- Total interior livable area: 1,880 sqft
- Finished area above ground: 1,880
- Finished area below ground: 0
Property
Parking
- Total spaces: 4
- Parking features: Garage Faces Rear, Basement, Garage Door Opener, Concrete, Attached, Driveway, On Street
- Attached garage spaces: 2
- Uncovered spaces: 2
Accessibility
- Accessibility features: None
Features
- Levels: Three
- Stories: 3
- Pool features: None
Lot
- Size: 2,000 Square Feet
Details
- Additional structures: Above Grade, Below Grade
- Parcel number: 2101198906
- Zoning: RESIDENTIAL
- Special conditions: Standard
Construction
Type & style
- Home type: Townhouse
- Architectural style: Colonial
- Property subtype: Townhouse
Materials
- Vinyl Siding
- Foundation: Slab
- Roof: Composition,Shingle
Condition
- Excellent
- New construction: No
- Year built: 2020
Utilities & green energy
- Sewer: Public Septic, Public Sewer
- Water: Community
- Utilities for property: Cable Connected, Natural Gas Available, Electricity Available
Community & HOA
Community
- Security: Fire Sprinkler System
- Subdivision: Ashby Commons
HOA
- Has HOA: Yes
- Amenities included: Common Grounds, Tot Lots/Playground
- Services included: Common Area Maintenance, Management, Road Maintenance, Snow Removal
- HOA fee: $54 monthly
Location
- Region: Easton
- Municipality: Easton
Financial & listing details
- Price per square foot: $186/sqft
- Tax assessed value: $250,800
- Annual tax amount: $3,235
- Date on market: 3/18/2025
- Listing agreement: Exclusive Right To Sell
- Listing terms: Cash,Conventional,FHA,VA Loan
- Ownership: Fee Simple
- Road surface type: Black Top
Price history
| Date | Event | Price |
|---|---|---|
| 6/23/2025 | Sold | $350,000-5.1%$186/sqft |
Source:  Bright MLS #MDTA2010150 Report a problem Bright MLS #MDTA2010150 Report a problem | ||
| 5/11/2025 | Pending sale | $369,000$196/sqft |
Source: Bright MLS #MDTA2010150 Report a problem | ||
| 3/18/2025 | Listed for sale | $369,000$196/sqft |
Source: Bright MLS #MDTA2010150 Report a problem | ||
Public tax history
Tax history is unavailable.
Neighborhood: 21601
Nearby homes
- $333,0004 bd3 ba1.8k sqft415 Bodkin St, Easton, MD 21601Sold
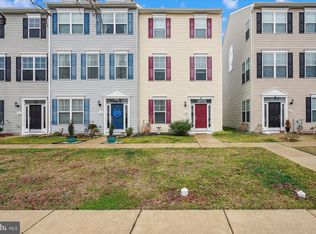
- $336,1003 bd3 ba2.1k sqft418 Bodkin St, Easton, MD 21601Off Market
- $365,0003 bd3 ba1.8k sqft422 Crowberry Cir, Easton, MD 21601Sold

- $320,3003 bd3 ba2k sqft420 Bodkin St, Easton, MD 21601Off Market
- $313,0003 bd2 ba2.1k sqft416 Bodkin St, Easton, MD 21601Off Market
- $328,400-- bd2 ba2.1k sqft422 Bodkin St, Easton, MD 21601Off Market
- $312,5003 bd3 ba1.8k sqft414 Bodkin St, Easton, MD 21601Off Market
- $313,500-- bd2 ba2.1k sqft412 Bodkin St, Easton, MD 21601Off Market
Nearby schools
GreatSchools rating
- 5/10Easton Elementary SchoolGrades: PK-5Distance: 0.9 mi
- 4/10Easton Middle SchoolGrades: 6-8Distance: 1.5 mi
- 5/10Easton High SchoolGrades: 9-12Distance: 2.1 mi
Schools provided by the listing agent
- District: Talbot County Public Schools
Source: Bright MLS. This data may not be complete. We recommend contacting the local school district to confirm school assignments for this home.
Get a cash offer in 3 minutes
Find out how much your home could sell for in as little as 3 minutes with a no-obligation cash offer.
Estimated market value
$343,000
Get a cash offer in 3 minutes
Find out how much your home could sell for in as little as 3 minutes with a no-obligation cash offer.
Estimated market value
$343,000
- Maryland
- Talbot County
- Easton
- 21601
- 419 Bodkin St
Nearby cities
Nearby zip codes
Other Easton Topics
