Step inside this beautifully updated and maintained home tucked into the back of the neighborhood on a Dead End. The current owner has loved this home for 25 years and has done so much during their time here: replaced siding and windows, replaced the front door, remodeled the kitchen and 2 bathrooms, replaced the roof (just 2 months ago, with a transferable warranty), recently replaced all kitchen appliances (again), replaced the kitchen countertops (again), remodeled 2 out of 3 full baths, converted the wood burning fireplace to gas, added a composite deck and paver patio and walk-way, had the whole house re-wired, replaced furnace, water heater and central A/C, and had basement water-proofing done w/ lifetime warranty! With a classic and comfortable layout, this home is waiting for a new owner to move in and enjoy! UPDATE: Seller has received multiple offers and has set an offer submission deadline for noon on 10/27/2025.
Closed
$325,000
419 Branchwood Dr, Liverpool, NY 13090
3beds
1,814sqft
Single Family Residence
Built in 1967
9,801 Square Feet Lot
$332,700 Zestimate®
$179/sqft
$2,796 Estimated rent
Home value
$332,700
$309,000 - $359,000
$2,796/mo
Zestimate® history
Owner options
List your home for rent
$2,796/mo
Rent Zestimate®
Find your next renter with Zillow Rental Manager. Plus, with online applications, you can quickly screen prospective tenants – for free.
$2,796/mo
Rent Zestimate®
Refinance and save
$2,339/mo
Est. payment
Refinancing to a lower rate could help reduce your monthly payments and save thousands over the life of the loan.
$2,339/mo
Est. payment
Explore your selling options
Work with a Zillow partner agent
Leverage their expertise and Zillow's premium Showcase listings to get your home seen by more buyers.
Get startedList with your own agent
Get your home in front of millions of buyers by listing it on Zillow.
Learn how to do itSell it yourself
Take full control of how buyers see your home on Zillow by listing For Sale by Owner (FSBO).
List your homeWhat's special
Updated and maintained homeReplaced siding and windowsClassic and comfortable layoutReplaced the kitchen countertopsDead endReplaced all kitchen appliancesReplaced the roof
Zillow last checked:
Listing updated:
Listed by:
Erin VanBuren 315-753-5898,
Your Home CNY Realty, LLC
Bought with:
Sarah Murphy, 10351219062
Sarah Murphy Realty
Source: NYSAMLSs,MLS#: S1646770 Originating MLS: Syracuse
Originating MLS: SyracuseFacts & features
Interior
Bedrooms & bathrooms
- Bedrooms: 3
- Bathrooms: 3
- Full bathrooms: 3
- Main level bathrooms: 1
Heating
- Gas, Forced Air
Cooling
- Central Air
Appliances
- Included: Dryer, Dishwasher, Exhaust Fan, Electric Oven, Electric Range, Disposal, Gas Water Heater, Refrigerator, Range Hood, See Remarks, Washer
- Laundry: In Basement
Features
- Bathroom Rough-In, Ceiling Fan(s), Separate/Formal Dining Room, Entrance Foyer, Separate/Formal Living Room, Country Kitchen, Kitchen Island, Sliding Glass Door(s), Bath in Primary Bedroom
- Flooring: Carpet, Ceramic Tile, Hardwood, Varies
- Doors: Sliding Doors
- Basement: Full,Partially Finished,Walk-Out Access,Sump Pump
- Number of fireplaces: 1
Interior area
- Total structure area: 1,814
- Total interior livable area: 1,814 sqft
Property
Parking
- Total spaces: 2
- Parking features: Attached, Garage, Garage Door Opener
- Attached garage spaces: 2
Features
- Levels: Two
- Stories: 2
- Patio & porch: Deck, Open, Patio, Porch
- Exterior features: Blacktop Driveway, Deck, Patio
Lot
- Size: 9,801 Square Feet
- Dimensions: 70 x 140
- Features: Other, Rectangular, Rectangular Lot, Residential Lot, See Remarks
Details
- Additional structures: Shed(s), Storage
- Parcel number: 31488901800000090010000000
- Special conditions: Standard
Construction
Type & style
- Home type: SingleFamily
- Architectural style: Colonial
- Property subtype: Single Family Residence
Materials
- Vinyl Siding, Copper Plumbing
- Foundation: Block
- Roof: Asphalt,Architectural,Shingle
Condition
- Resale
- Year built: 1967
Utilities & green energy
- Electric: Circuit Breakers
- Water: Connected, Public
- Utilities for property: Cable Available, Electricity Connected, Sewer Available, Water Connected
Community & HOA
Location
- Region: Liverpool
Financial & listing details
- Price per square foot: $179/sqft
- Tax assessed value: $205,000
- Annual tax amount: $8,193
- Date on market: 10/23/2025
- Cumulative days on market: 4 days
- Listing terms: Cash,Conventional,FHA,VA Loan
Price history
| Date | Event | Price |
|---|---|---|
| 1/29/2026 | Sold | $325,000+8.4%$179/sqft |
Source:  NYSAMLSs #S1646770 Report a problem NYSAMLSs #S1646770 Report a problem | ||
| 12/3/2025 | Pending sale | $299,900$165/sqft |
Source: NYSAMLSs #S1646770 Report a problem | ||
| 10/28/2025 | Contingent | $299,900$165/sqft |
Source: NYSAMLSs #S1646770 Report a problem | ||
| 10/23/2025 | Listed for sale | $299,900+231.4%$165/sqft |
Source: NYSAMLSs #S1646770 Report a problem | ||
| 10/24/2000 | Sold | $90,500$50/sqft |
Source: Public Record Report a problem | ||
Public tax history
| Year | Property taxes | Tax assessment |
|---|---|---|
| 2025 | -- | $205,000 |
| 2024 | -- | $205,000 |
| 2023 | -- | $205,000 +18.6% |
| 2022 | -- | $172,900 +12% |
| 2021 | -- | $154,400 +8% |
| 2020 | -- | $143,000 |
| 2019 | -- | $143,000 |
| 2018 | -- | $143,000 |
| 2017 | $5,569 +137.8% | $143,000 |
| 2016 | $2,342 | $143,000 |
| 2015 | -- | $143,000 |
| 2014 | -- | $143,000 |
| 2013 | -- | $143,000 |
| 2012 | -- | $143,000 |
| 2011 | -- | $143,000 |
| 2010 | -- | $143,000 |
| 2009 | -- | $143,000 |
| 2008 | -- | $143,000 +4.8% |
| 2007 | -- | $136,500 +10.1% |
| 2006 | -- | $124,000 +18.1% |
| 2005 | -- | $105,000 +6.1% |
| 2004 | -- | $99,000 +9.8% |
| 2003 | -- | $90,200 |
| 2002 | -- | $90,200 |
| 2001 | -- | $90,200 |
| 2000 | -- | $90,200 |
Find assessor info on the county website
Neighborhood: 13090
Nearby homes
- $369,1004 bd2 ba2.3k sqft417 Branchwood Dr, Liverpool, NY 13090Off Market

- $305,0004 bd3 ba1.9k sqft7350 Tomwood Dr, Liverpool, NY 13090Sold
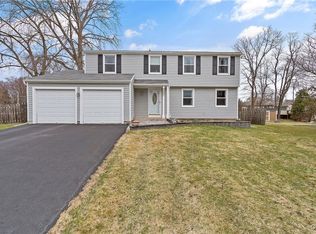
- $211,4003 bd1 ba1.1k sqft4168 Tommys Trl, Liverpool, NY 13090Off Market
- $214,6002 bd2 ba1.1k sqft4170 Tommys Trl, Liverpool, NY 13090Off Market
- $353,3004 bd3 ba2.2k sqft415 Branchwood Dr, Liverpool, NY 13090Off Market
- $226,2003 bd2 ba1.1k sqft4166 Tommys Trl, Liverpool, NY 13090Off Market
- $225,2003 bd2 ba1.1k sqft4172 Tommys Trl, Clay, NY 13090Off Market
- $--3 bd2 ba1.1k sqft4172 Tommys Trl, Liverpool, NY 13090Off Market
Nearby schools
GreatSchools rating
- NALong Branch Elementary SchoolGrades: K-2Distance: 0.5 mi
- 7/10Liverpool Middle SchoolGrades: 6-8Distance: 1.1 mi
- 7/10Liverpool High SchoolGrades: 9-12Distance: 1.5 mi
Schools provided by the listing agent
- District: Liverpool
Source: NYSAMLSs. This data may not be complete. We recommend contacting the local school district to confirm school assignments for this home.
Sell for more on Zillow
Get a Zillow Showcase℠ listing at no additional cost and you could sell for .
$332,700
2% more
+$6,654
With Zillow Showcase(estimated)
$339,354
- New York
- Onondaga County
- Liverpool
- 13090
- 419 Branchwood Dr
Nearby cities
Nearby neighborhoods
Nearby zip codes
Other Liverpool Topics
