
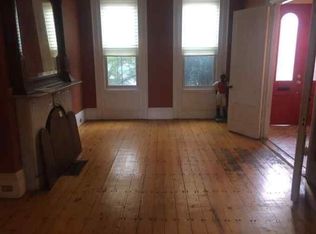
A rare find: a beautifully renovated single-family in Mid-Cambridge, just minutes from Harvard Square, blending classic charm and high-end finishes. The open living/dining with soaring ceilings flows into a kitchen with quartz countertops, oversized island, smart storage, beverage/wine fridges and induction cooktop—perfect for entertaining. Upstairs are four spacious bedrooms with gleaming hardwood; three renovated baths have unique touches like an original mid-century vanity with double sinks. Use the 2nd-floor suite as a primary, or turn the top floor into a private retreat with walk-in closet, laundry, and spa-like bath. The ground-level two-room ADU has a kitchen, laundry and private entry for guests, au pair, or rental. Enjoy a fenced yard, refreshed deck, and two parking spaces. Updates include new windows, copper gutters, roof work, AC, and gas heat. Located next to Joan Lorentz Park (named after a former resident) with library, playground, tennis courts, pool, and Rec Center.
Sold for $2,537,250
$2,537,250
419 Broadway, Cambridge, MA 02138
4beds
2,625sqft
Single Family Residence
Built in 1873
2,671 Square Feet Lot
$2,557,000 Zestimate®
$967/sqft
$7,904 Estimated rent
Home value
$2,557,000
$2.35M - $2.76M
$7,904/mo
Zestimate® history
Owner options
List your home for rent
$7,904/mo
Rent Zestimate®
Find your next renter with Zillow Rental Manager. Plus, with online applications, you can quickly screen prospective tenants – for free.
$7,904/mo
Rent Zestimate®
Refinance and save
$12,862/mo
Est. payment
Refinancing to a lower rate could help reduce your monthly payments and save thousands over the life of the loan.
$12,862/mo
Est. payment
Explore your selling options
Work with a Zillow partner agent
Leverage their expertise and Zillow's premium Showcase listings to get your home seen by more buyers.
Get startedList with your own agent
Get your home in front of millions of buyers by listing it on Zillow.
Learn how to do itSell it yourself
Take full control of how buyers see your home on Zillow by listing For Sale by Owner (FSBO).
List your homeWhat's special
Unique touchesClassic charmSpa-like bathRefreshed deckGleaming hardwoodKitchen with quartz countertopsOriginal mid-century vanity
Zillow last checked:
Listing updated:
Listed by:
Matthew Zborezny 617-470-1521,
Redfin Corp. 617-340-7803
Bought with:
The May Group
Gibson Sotheby's International Realty
Source: MLS PIN,MLS#: 73405551
Facts & features
Interior
Bedrooms & bathrooms
- Bedrooms: 4
- Bathrooms: 5
- Full bathrooms: 4
- 1/2 bathrooms: 1
Primary bedroom
- Features: Bathroom - Full, Ceiling Fan(s), Closet, Flooring - Hardwood
- Level: Second
Bedroom 2
- Features: Ceiling Fan(s), Flooring - Hardwood
- Level: Second
Bedroom 3
- Features: Ceiling Fan(s), Closet, Flooring - Hardwood
- Level: Third
Bedroom 4
- Features: Ceiling Fan(s), Closet, Flooring - Hardwood
- Level: Third
Primary bathroom
- Features: Yes
Dining room
- Features: Flooring - Hardwood
- Level: First
Kitchen
- Features: Flooring - Hardwood, Kitchen Island, Deck - Exterior, Exterior Access, Open Floorplan, Recessed Lighting, Stainless Steel Appliances, Lighting - Pendant
- Level: First
Living room
- Features: Flooring - Hardwood, Lighting - Pendant
- Level: First
Heating
- Central, Baseboard, Radiant
Cooling
- Central Air, Ductless
Appliances
- Included: Gas Water Heater, Water Heater, Range, Dishwasher, Disposal, Trash Compactor, Microwave, Refrigerator, Washer, Dryer, Plumbed For Ice Maker
- Laundry: Dryer Hookup - Gas, Washer Hookup, Closet - Walk-in, Third Floor, Gas Dryer Hookup
Features
- Bathroom - Full, Bathroom - Half, In-Law Floorplan
- Flooring: Wood
- Windows: Insulated Windows
- Basement: Full,Finished,Sump Pump
- Number of fireplaces: 2
- Fireplace features: Living Room
Interior area
- Total structure area: 2,625
- Total interior livable area: 2,625 sqft
- Finished area above ground: 2,040
- Finished area below ground: 585
Property
Parking
- Total spaces: 2
- Parking features: Shared Driveway, Off Street
- Uncovered spaces: 2
Features
- Levels: Multi/Split
- Patio & porch: Deck - Wood, Patio
- Exterior features: Deck - Wood, Patio, Fenced Yard
- Fencing: Fenced
Lot
- Size: 2,671 sqft
Details
- Parcel number: M:00139 L:00038,409240
- Zoning: C-1
Construction
Type & style
- Home type: SingleFamily
- Architectural style: Victorian
- Property subtype: Single Family Residence
- Attached to another structure: Yes
Materials
- Brick
- Foundation: Stone, Brick/Mortar
- Roof: Shingle,Rubber
Condition
- Year built: 1873
Utilities & green energy
- Electric: 200+ Amp Service
- Sewer: Public Sewer
- Water: Public
- Utilities for property: for Gas Range, for Gas Dryer, Washer Hookup, Icemaker Connection
Green energy
- Energy efficient items: Thermostat
Community & neighborhood
Community
- Community features: Public Transportation, Public School, T-Station, University
Location
- Region: Cambridge
Price history
| Date | Event | Price |
|---|---|---|
| 9/29/2025 | Sold | $2,537,250-4.1%$967/sqft |
Source: MLS PIN #73405551 Report a problem | ||
| 8/25/2025 | Contingent | $2,645,000$1,008/sqft |
Source: MLS PIN #73405551 Report a problem | ||
| 7/16/2025 | Listed for sale | $2,645,000+46.9%$1,008/sqft |
Source: MLS PIN #73405551 Report a problem | ||
| 2/28/2017 | Sold | $1,800,000+3.4%$686/sqft |
Source: Public Record Report a problem | ||
| 1/20/2017 | Pending sale | $1,740,000$663/sqft |
Source: Coldwell Banker Residential Brokerage - Cambridge Huron Ave #72107531 Report a problem | ||
| 1/11/2017 | Listed for sale | $1,740,000+39.2%$663/sqft |
Source: Coldwell Banker Residential Brokerage - Cambridge Huron Ave #72107531 Report a problem | ||
| 7/23/2008 | Sold | $1,250,000+17.3%$476/sqft |
Source: Public Record Report a problem | ||
| 9/10/2004 | Sold | $1,066,000+12.2%$406/sqft |
Source: Public Record Report a problem | ||
| 2/13/2003 | Sold | $950,000+120.9%$362/sqft |
Source: Public Record Report a problem | ||
| 8/31/1998 | Sold | $430,000$164/sqft |
Source: Public Record Report a problem | ||
Public tax history
| Year | Property taxes | Tax assessment |
|---|---|---|
| 2025 | $16,871 +7.8% | $2,656,800 +0.5% |
| 2024 | $15,651 +9.6% | $2,643,700 +8.5% |
| 2023 | $14,279 +7.8% | $2,436,700 +8.9% |
| 2022 | $13,250 +8.7% | $2,238,200 +7.4% |
| 2021 | $12,189 +3.7% | $2,083,600 +1.9% |
| 2020 | $11,759 +9.3% | $2,045,000 +13% |
| 2019 | $10,754 +1% | $1,810,500 +7% |
| 2018 | $10,646 +1.7% | $1,692,500 +4.9% |
| 2017 | $10,466 +4.9% | $1,612,700 +12.9% |
| 2016 | $9,981 +0.9% | $1,427,900 +12.9% |
| 2015 | $9,890 -0.8% | $1,264,700 +6.3% |
| 2014 | $9,967 +5.1% | $1,189,400 +8.6% |
| 2013 | $9,483 +3.7% | $1,095,000 +1.5% |
| 2012 | $9,146 +7.3% | $1,078,500 +3.3% |
| 2011 | $8,523 +9.5% | $1,044,500 +3.6% |
| 2010 | $7,786 +2.1% | $1,008,500 |
| 2009 | $7,624 +3.8% | $1,008,500 +1.1% |
| 2008 | $7,342 -0.3% | $997,500 +1.3% |
| 2007 | $7,366 +4.9% | $984,700 +3.5% |
| 2006 | $7,024 -1.4% | $951,800 +3.9% |
| 2005 | $7,124 +48.7% | $915,700 +45.9% |
| 2004 | $4,790 +17.7% | $627,800 +12% |
| 2003 | $4,069 +2.6% | $560,500 +2% |
| 2002 | $3,967 +4.3% | $549,500 +39.3% |
| 2000 | $3,804 | $394,600 +50.3% |
| 1999 | -- | $262,500 |
Find assessor info on the county website
Neighborhood: Mid-Cambridge


Nearby schools
GreatSchools rating
- 8/10John M. Tobin Montessori SchoolGrades: PK-5Distance: 0.3 mi
- 7/10Putnam Avenue Upper SchoolGrades: 6-8Distance: 0.5 mi
- 8/10Cambridge Rindge and Latin SchoolGrades: 9-12Distance: 0.2 mi
Get a cash offer in 3 minutes
Find out how much your home could sell for in as little as 3 minutes with a no-obligation cash offer.
Estimated market value
$2,557,000
Get a cash offer in 3 minutes
Find out how much your home could sell for in as little as 3 minutes with a no-obligation cash offer.
Estimated market value
$2,557,000
Nearby cities
Nearby neighborhoods
Nearby zip codes
Other Cambridge Topics
