Welcome to the best kept secret in Woodstock! This happy, clubhouse/pool, community has a very homey spirit with privacy in mind. This home features a beautiful primary bedroom on the main floor in addition to a second bedroom/office on the main! Upstairs there is another private bath, art studio/craft room/ office/ or additional bedroom! 3 Bedrooms and 3 baths make this home spacious and unique in this marketplace. The nearly new kitchen shines with granite and stainless appliances. The convenient laundry room sits off the kitchen. The two-car garage opens into the kitchen with easy grocery landings right there! A bright breakfast table area opens to the kitchen area with a granite island/bar and a formal dining room/sunroom close by. The open layout continues into the large family room with a gas log fireplace. Connected, these homes are more like individual houses with front porches, and back patios. Each home is immaculately cared for by an excellent FEE SIMPLE HOA. Homeowners have many options to socialize with neighbors and to participate in social activities if they so desire. It's a short walk to the clubhouse or a bit further walk to One Life Fitness or a lovely morning walk around Claremore Lake can begin your day, and then the convenient town of Woodstock is at your doorstep. New Roof was added in 2022, New Paint inside 2026, new Furnace in 2022, New Lenox AD in 2020, new Plantation Shutters throughout, and a lovely, specially designed patio in the back. This home offers a lot of room for family visits and this low maintenance lifestyle is what YOU DESERVE!!!
Closed
$495,000
419 Brookes Walk, Woodstock, GA 30188
3beds
1,881sqft
Townhouse
Built in 2006
3,920 Square Feet Lot
$494,500 Zestimate®
$263/sqft
$2,390 Estimated rent
Home value
$494,500
$465,000 - $524,000
$2,390/mo
Zestimate® history
Owner options
List your home for rent
$2,390/mo
Rent Zestimate®
Find your next renter with Zillow Rental Manager. Plus, with online applications, you can quickly screen prospective tenants – for free.
$2,390/mo
Rent Zestimate®
Refinance and save
$7,083/mo
Est. payment
Refinancing to a lower rate could help reduce your monthly payments and save thousands over the life of the loan.
$7,083/mo
Est. payment
Explore your selling options
Work with a Zillow partner agent
Leverage their expertise and Zillow's premium Showcase listings to get your home seen by more buyers.
Get startedList with your own agent
Get your home in front of millions of buyers by listing it on Zillow.
Learn how to do itSell it yourself
Take full control of how buyers see your home on Zillow by listing For Sale by Owner (FSBO).
List your homeWhat's special
Front porchesNew plantation shutters throughoutBack patios
Zillow last checked:
Listing updated:
Listed by:
Cheryl Moulton 404-281-6417,
HomeSmart
Bought with:
Heidi Wentz, 234720
Atlanta Fine Homes - Sotheby's Int'l
Source: GAMLS,MLS#: 10731719
Facts & features
Interior
Bedrooms & bathrooms
- Bedrooms: 3
- Bathrooms: 3
- Full bathrooms: 3
- Main level bathrooms: 2
- Main level bedrooms: 2
Rooms
- Room types: Bonus Room, Family Room, Foyer, Great Room, Laundry, Other
Dining room
- Features: Seats 12+
Kitchen
- Features: Breakfast Area, Breakfast Bar, Kitchen Island, Walk-in Pantry
Heating
- Central, Natural Gas, Zoned
Cooling
- Ceiling Fan(s), Central Air, Zoned
Appliances
- Included: Dishwasher, Disposal, Microwave, Refrigerator
- Laundry: Other
Features
- Double Vanity, Master On Main Level, Roommate Plan, Split Bedroom Plan, Tray Ceiling(s), Vaulted Ceiling(s), Walk-In Closet(s)
- Flooring: Hardwood, Tile
- Windows: Double Pane Windows
- Basement: None
- Number of fireplaces: 1
- Fireplace features: Gas Log, Gas Starter
- Common walls with other units/homes: 2+ Common Walls,No One Above,No One Below
Interior area
- Total structure area: 1,881
- Total interior livable area: 1,881 sqft
- Finished area above ground: 1,881
- Finished area below ground: 0
Property
Parking
- Total spaces: 2
- Parking features: Garage, Garage Door Opener, Kitchen Level
- Has garage: Yes
Accessibility
- Accessibility features: Accessible Entrance
Features
- Levels: Two
- Stories: 2
- Patio & porch: Patio
- Exterior features: Garden
- Fencing: Back Yard,Fenced
- On waterfront: Yes
- Body of water: None
- Frontage type: Lakefront
Lot
- Size: 3,920 Square Feet
- Features: Private
Details
- Parcel number: 15N24P 101
Construction
Type & style
- Home type: Townhouse
- Architectural style: Brick Front,Traditional
- Property subtype: Townhouse
- Attached to another structure: Yes
Materials
- Aluminum Siding
- Foundation: Slab
- Roof: Composition
Condition
- Resale
- New construction: No
- Year built: 2006
Utilities & green energy
- Electric: 220 Volts
- Sewer: Public Sewer
- Water: Public
- Utilities for property: Cable Available, Electricity Available, High Speed Internet, Natural Gas Available, Phone Available, Underground Utilities, Water Available
Community & HOA
Community
- Features: Clubhouse, Fitness Center, Lake, Pool, Sidewalks, Street Lights, Near Public Transport, Walk To Schools, Near Shopping
- Security: Carbon Monoxide Detector(s), Smoke Detector(s)
- Subdivision: Claremore Lake
HOA
- Has HOA: Yes
- Services included: Other
- HOA fee: $3,900 annually
Location
- Region: Woodstock
Financial & listing details
- Price per square foot: $263/sqft
- Tax assessed value: $469,980
- Annual tax amount: $1,083
- Date on market: 4/13/2026
- Cumulative days on market: 14 days
- Listing agreement: Exclusive Right To Sell
- Electric utility on property: Yes
Price history
| Date | Event | Price |
|---|---|---|
| 5/21/2026 | Sold | $495,000-0.8%$263/sqft |
Source:  GAMLS #10731719 Report a problem GAMLS #10731719 Report a problem | ||
| 4/27/2026 | Pending sale | $499,000$265/sqft |
Source:  FMLS GA #7751863 Report a problem FMLS GA #7751863 Report a problem | ||
| 4/13/2026 | Listed for sale | $499,000$265/sqft |
Source: FMLS GA #7751863 Report a problem | ||
Public tax history
| Year | Property taxes | Tax assessment |
|---|---|---|
| 2025 | $1,083 -0.8% | $187,992 -1.2% |
| 2024 | $1,092 +5.1% | $190,192 +12.8% |
| 2023 | $1,039 +14.6% | $168,608 +30.8% |
| 2022 | $906 +0.7% | $128,864 +19.1% |
| 2021 | $900 -0.8% | $108,160 -1.1% |
| 2020 | $907 +1.4% | $109,416 +3.1% |
| 2019 | $895 -0.5% | $106,160 -58.7% |
| 2018 | $899 +0.5% | $257,100 +4.4% |
| 2017 | $895 +3% | $246,300 +6.1% |
| 2016 | $869 | $232,100 +6% |
| 2015 | $869 +14.8% | $219,000 +10.5% |
| 2014 | $757 +14.9% | $198,200 +14.7% |
| 2013 | $659 +19% | $172,800 +18.6% |
| 2012 | $554 -24.5% | $145,700 -30% |
| 2011 | $734 +0.5% | $208,100 +129.2% |
| 2010 | $730 +3.8% | $90,800 -3.5% |
| 2009 | $703 +10.7% | $94,120 -6.1% |
| 2008 | $635 -74.1% | $100,280 +7.3% |
| 2007 | $2,453 +414.3% | $93,440 +419.1% |
| 2006 | $477 | $18,000 |
Find assessor info on the county website
Neighborhood: 30188
Nearby homes
- $477,5003 bd3 ba1.8k sqft417 Brookes Walk, Woodstock, GA 30188Sold
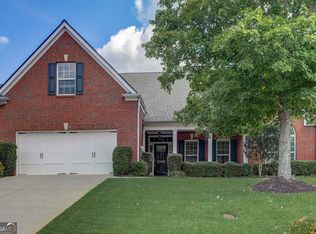
- $478,8003 bd3 ba2k sqft421 Brookes Walk, Woodstock, GA 30188Off Market
- $447,3003 bd3 ba1.9k sqft415 Brookes Walk, Woodstock, GA 30188Off Market
- $565,6004 bd4 ba3.4k sqft202 Claremore Dr, Woodstock, GA 30188Off Market
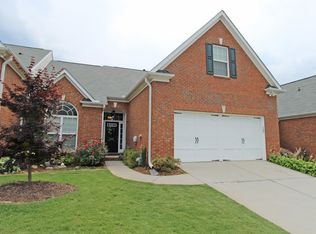
- $535,9003 bd3 ba2k sqft200 Claremore Dr, Woodstock, GA 30188Off Market
- $503,1003 bd3 ba2.1k sqft418 Brookes Walk, Woodstock, GA 30188Off Market
- $482,2003 bd3 ba1.8k sqft204 Claremore Dr, Woodstock, GA 30188Off Market
- $530,0003 bd3 ba1.9k sqft423 Brookes Walk, Woodstock, GA 30188Sold
Nearby schools
GreatSchools rating
- 8/10Little River Elementary SchoolGrades: PK-5Distance: 1.5 mi
- 8/10Mill Creek Middle SchoolGrades: 6-8Distance: 2.4 mi
- 8/10River Ridge High SchoolGrades: 9-12Distance: 2.4 mi
Schools provided by the listing agent
- Elementary: Little River
- Middle: Mill Creek
- High: River Ridge
Source: GAMLS. This data may not be complete. We recommend contacting the local school district to confirm school assignments for this home.
Get a cash offer in 3 minutes
Find out how much your home could sell for in as little as 3 minutes with a no-obligation cash offer.
Estimated market value
$494,500
Get a cash offer in 3 minutes
Find out how much your home could sell for in as little as 3 minutes with a no-obligation cash offer.
Estimated market value
$494,500
- Georgia
- Cherokee County
- Woodstock
- 30188
- 419 Brookes Walk
