Skip main navigation
Closed
  • $836,000

    419 Burney Cir, Knoxville, TN 37934

    4beds
    2,767sqft
    Single Family Residence, Residential
    Built in 2012
    9,147 Square Feet Lot
    $836,000 Zestimate®
    $302/sqft
    $3,323 Estimated rent

    Home value

    $836,000

    $794,000 - $878,000

    $3,323/mo

    Zestimate® history
    Loading
    Loading...

    Owner options

    List your home for rent

    $3,323/mo

    Rent Zestimate®

    Find your next renter with Zillow Rental Manager. Plus, with online applications, you can quickly screen prospective tenants – for free.

    Learn more

    $3,323/mo

    Rent Zestimate®

    Refinance and save

    $5,333/mo

    Est. payment

    Refinancing to a lower rate could help reduce your monthly payments and save thousands over the life of the loan.

    See today's rates

    $5,333/mo

    Est. payment

    Explore your selling options

    Work with a Zillow partner agent

    Leverage their expertise and Zillow's premium Showcase listings to get your home seen by more buyers.

    Get started

    List with your own agent

    Get your home in front of millions of buyers by listing it on Zillow.

    Learn how to do it

    Sell it yourself

    Take full control of how buyers see your home on Zillow by listing For Sale by Owner (FSBO).

    List your home

    What's special

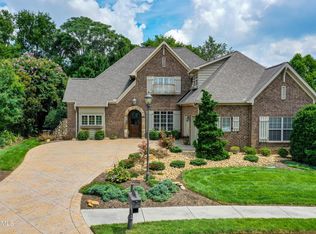
    This stunning home is located in the desirable Baldwin Park Subdivision in Farragut, TN. Baldwin Park is tucked away in a quaint subdivision with 37 homes, a neighborhood park, sidewalks, and a path to the Farragut Greenway. Conveniently situated near Turkey Creek shopping, restaurants, grocery stores, Town of Farragut parks and Interstate 40. This home offers both comfort and convenience. Built in 2012, this appx. 2767 sq. ft. home boasts 4 bedrooms (3 on main level and 1 upstairs) and 3 full baths. The freshly painted interior and plantation shutters throughout the home give it a modern and updated look while the beautiful trim and ceilings add a touch of elegance. The formal dining room provides a space for special occasions. The kitchen is the perfect space for preparing delicious meals while enjoying the quartz countertops, spacious island, stainless appliances (including a new gas range), tiled backsplash plus a walk in pantry. You'll love cuddling up next to the gas fireplace during the colder months, and enjoying the screened porch and patio for outdoor gatherings. The primary bedroom features a double trayed ceiling, a custom closet with built in drawers and shelving. Adding a luxurious touch the primary bathroom features a soaking tub, an oversized tiled shower with glass doors. two sinks and a separate water closet. The driveway and screened porch feature stamped concrete while the beautiful landscaping and irrigation make for easy maintenance. Add in the aluminum fencing and you have the best of everything. A few additional features..tankless hot water heater, security system and TONS OF STORAGE. Don't miss out on the opportunity to own this beautiful home and don't forget....only county taxes.

    This property is not currently displayed as for sale or rent on Zillow. This may be different from what's on other websites or public sources.

    Zillow last checked:

    Listing updated:

    Listed by:

    Stephanie D Wilson 865-983-0011,

    Realty Executives Associates

    Bought with:

    Shannon Simpson, 330787

    Century 21 Legacy

    Source: RealTracs MLS as distributed by MLS GRID,MLS#: 2874967MLS Logo

    Facts & features

    Interior

    Bedrooms & bathrooms
    • Bedrooms: 4
    • Bathrooms: 3
    • Full bathrooms: 3
    Bedroom 1
    • Features: Walk-In Closet(s)
    • Level: Walk-In Closet(s)
    Dining room
    • Features: Formal
    • Level: Formal
    Kitchen
    • Features: Pantry
    • Level: Pantry
    Heating
    • Central, Electric
    Cooling
    • Central Air, Ceiling Fan(s)
    Appliances
    • Included: Dishwasher, Disposal, Dryer, Microwave, Refrigerator, Oven, Washer
    • Laundry: Washer Hookup, Electric Dryer Hookup
    Features
    • Ceiling Fan(s)
    • Flooring: Carpet, Wood, Tile
    • Number of fireplaces: 1
    • Fireplace features: Gas
    Interior area
    • Total structure area: 2,767
    • Total interior livable area: 2,767 sqft
    • Finished area above ground: 2,767

    Property

    Parking
    • Total spaces: 2
    • Parking features: Garage Door Opener, Attached
    • Attached garage spaces: 2
    Features
    • Levels: Two
    • Stories: 2
    • Patio & porch: Patio
    Lot
    • Size: 9,147 Square Feet
    • Dimensions: 78 x 113 x IRR
    • Features: Level
    Details
    • Parcel number: 142JN019
    • Special conditions: Standard

    Construction

    Type & style
    • Home type: SingleFamily
    • Architectural style: Traditional
    • Property subtype: Single Family Residence, Residential
    Materials
    • Frame, Stone, Other, Brick
    Condition
    • New construction: No
    • Year built: 2012

    Community & HOA

    Community
    • Security: Security System, Smoke Detector(s)
    • Subdivision: Baldwin Park
    HOA
    • Has HOA: Yes
    • Amenities included: Sidewalks
    • Services included: Trash, Maintenance Grounds
    • HOA fee: $525 quarterly
    Location
    • Region: Knoxville

    Financial & listing details

    • Price per square foot: $302/sqft
    • Tax assessed value: $603,000
    • Annual tax amount: $2,343
    • Date on market: 5/9/2025

    Price history

    DateEventPrice
    8/1/2023Sold$789,000$285/sqft
    Source: RealTracs MLS as distributed by MLS GRID #2874967 Report a problem
    6/27/2023Pending sale$789,000$285/sqft
    Source: East Tennessee Realtors #1231437 Report a problem
    6/26/2023Listed for sale$789,000+51.8%$285/sqft
    Source: East Tennessee Realtors #1231437 Report a problem
    11/22/2019Sold$519,900$188/sqft
    Source: East Tennessee Realtors #1087412 Report a problem
    7/16/2019Pending sale$519,900$188/sqft
    Source: Saddlebrook Realty, LLC #1087412 Report a problem
    7/15/2019Listed for sale$519,900+30.9%$188/sqft
    Source: Saddlebrook Realty, LLC #1087412 Report a problem
    12/18/2012Sold$397,304$144/sqft
    Source: Public Record Report a problem

    Public tax history

    YearProperty taxesTax assessment
    2025$2,343 $150,750
    2024$2,343 $150,750
    2023$2,343 $150,750
    2022$2,343 -1.4%$150,750 +34.4%
    2021$2,377 $112,125 -75%
    2020$2,377 $448,500
    2019$2,377 $448,500 +482.5%
    2018$2,377 $77,000 -31.3%
    2017$2,377 +20.2%$112,125
    2016$1,978 --
    2015$1,978 -20%--
    2014$2,472 +0%--
    2013$2,472 --
    Find assessor info on the county website

    Neighborhood: 37934

    Nearby schools

    GreatSchools rating
    Schools provided by the listing agent
    • Elementary: Farragut Primary
    • Middle: Farragut Middle School
    • High: Farragut High School

    Source: RealTracs MLS as distributed by MLS GRID. This data may not be complete. We recommend contacting the local school district to confirm school assignments for this home.

    Get a cash offer in 3 minutes
    Find out how much your home could sell for in as little as 3 minutes with a no-obligation cash offer.
    Estimated market value
    $836,000
    Get a cash offer in 3 minutes
    Find out how much your home could sell for in as little as 3 minutes with a no-obligation cash offer.
    Estimated market value
    $836,000