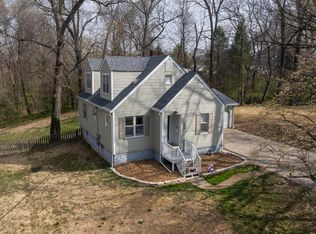
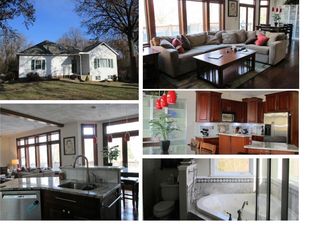
Super well-maintained 1 1/2 story home on a private lot. This home offers so much with 3 bedrooms and 2 bathrooms. The home has a very quaint feel with a Pottery Barn style. Updates are many, with a new roof, siding, and gutters in 2024. New carpet in 2026, new sewer line in 2026 with a transferable lifetime warranty. Brand new shower in the master bathroom, and new A/C unit.
Active under contract
Listed by: RE/MAX Alliance • Carrie L Brase • 618-977-2662
$186,900
419 Cass Ave, Edwardsville, IL 62025
3beds
1,470sqft
Single Family Residence
Built in 1930
9,753 Square Feet Lot
$193,900 Zestimate®
$127/sqft
$-- HOA
What's special
Private lotNew roof
- 15 days
- 42
- 3
Zillow last checked:
Listing updated:
Listed by:
Carrie L Brase 618-977-2662,
RE/MAX Alliance
Source: MARIS,MLS#: 26048508
Originating MLS: Southwestern Illinois Board of REALTORS
Facts & features
Interior
Bedrooms & bathrooms
- Bedrooms: 3
- Bathrooms: 2
- Full bathrooms: 2
- Main level bathrooms: 1
- Main level bedrooms: 1
Primary bedroom
- Features: Floor Covering: Wood
- Level: Main
- Area: 168
- Dimensions: 14x12
Bedroom 2
- Features: Floor Covering: Wood
- Level: Upper
- Area: 130
- Dimensions: 13x10
Bedroom 3
- Features: Floor Covering: Wood
- Level: Upper
- Area: 231
- Dimensions: 21x11
Primary bathroom
- Features: Floor Covering: Vinyl
- Level: Main
- Area: 48
- Dimensions: 8x6
Bathroom 2
- Features: Floor Covering: Vinyl
- Level: Upper
- Area: 40
- Dimensions: 5x8
Dining room
- Features: Floor Covering: Wood
- Level: Main
- Area: 176
- Dimensions: 11x16
Kitchen
- Features: Floor Covering: Vinyl
- Level: Main
- Area: 143
- Dimensions: 11x13
Living room
- Features: Floor Covering: Wood
- Level: Main
- Area: 240
- Dimensions: 15x16
Heating
- Forced Air
Cooling
- Central Air
Appliances
- Included: None
- Laundry: Laundry Room
Features
- Built-in Features, Ceiling Fan(s), Country Kitchen, Natural Woodwork, Shower, Walk-In Closet(s)
- Flooring: Wood
- Basement: Full,Partial
- Has fireplace: No
Interior area
- Total structure area: 1,470
- Total interior livable area: 1,470 sqft
- Finished area above ground: 1,470
- Finished area below ground: 0
Property
Parking
- Total spaces: 2
- Parking features: Garage - Attached, Carport
- Attached garage spaces: 1
- Carport spaces: 1
- Covered spaces: 2
Features
- Levels: One and One Half
- Exterior features: Balcony, Lighting, Other, Rain Gutters
- Fencing: None
- Has view: Yes
- View description: Trees/Woods
Lot
- Size: 9,753 Square Feet
- Dimensions: 66 x 147.8
- Features: Adjoins Wooded Area, Gentle Sloping, Many Trees, Other, Private
Details
- Additional structures: Greenhouse
- Parcel number: 142151106102008
- Special conditions: Standard
Construction
Type & style
- Home type: SingleFamily
- Architectural style: Bungalow
- Property subtype: Single Family Residence
- Attached to another structure: Yes
Materials
- Vinyl Siding
- Foundation: Block
- Roof: Architectural Shingle
Condition
- Updated/Remodeled
- New construction: No
- Year built: 1930
Utilities & green energy
- Electric: Other
- Sewer: Public Sewer
- Water: Public
Community & HOA
Community
- Subdivision: Kraft Add
HOA
- Has HOA: No
Location
- Region: Edwardsville
Financial & listing details
- Price per square foot: $127/sqft
- Tax assessed value: $158,670
- Annual tax amount: $4,008
- Date on market: 7/31/2026
- Cumulative days on market: 15 days
- Listing terms: Cash,Conventional,FHA,VA Loan
- Ownership: Private
Estimated market value
$193,900
$184,000 - $204,000
$1,651/mo
Price history
| Date | Event | Price |
|---|---|---|
| 8/2/2026 | Contingent | $186,900$127/sqft |
Source: | ||
| 7/31/2026 | Price change | $186,900+35.9%$127/sqft |
Source: | ||
| 1/24/2013 | Listed for sale | $137,500+14.6%$94/sqft |
Source: PRUDENTIAL ONE REALTY CENTRE-EDWARDSVLE` #4201044 Report a problem | ||
| 12/5/2011 | Sold | $120,000-7.6%$82/sqft |
Source: Public Record Report a problem | ||
| 9/16/2011 | Price change | $129,900-3.7%$88/sqft |
Source: RE/MAX REALTY CENTRE #4007887 Report a problem | ||
| 8/23/2011 | Price change | $134,900-3.6%$92/sqft |
Source: RE/MAX REALTY CENTRE #4007887 Report a problem | ||
| 6/18/2011 | Listed for sale | $139,900$95/sqft |
Source: RE/MAX REALTY CENTRE #4007887 Report a problem | ||
Public tax history
| Year | Property taxes | Tax assessment |
|---|---|---|
| 2024 | $3,776 +6.2% | $52,890 +7.8% |
| 2023 | $3,555 +7% | $49,080 +8.2% |
| 2022 | $3,322 +3.8% | $45,370 +5.4% |
| 2021 | $3,201 +3.1% | $43,060 +3.2% |
| 2020 | $3,104 +0.6% | $41,730 +1.7% |
| 2019 | $3,085 | $41,030 +4.7% |
| 2018 | -- | $39,190 |
| 2017 | $2,958 +34.6% | $39,190 -0.1% |
| 2016 | $2,198 | $39,210 +7.9% |
| 2015 | $2,198 | $36,340 |
| 2014 | $2,198 | $36,340 |
| 2013 | $2,198 | $36,340 -2.4% |
| 2012 | -- | $37,220 -1.5% |
| 2011 | -- | $37,770 |
| 2010 | -- | $37,770 +3.2% |
| 2009 | -- | $36,600 +7.3% |
| 2007 | -- | $34,120 +13.9% |
| 2005 | -- | $29,960 +13% |
| 2004 | $1,615 +5.2% | $26,510 +4.2% |
| 2003 | $1,535 +4.2% | $25,450 +4.7% |
| 2002 | $1,473 | $24,310 +4.6% |
| 2001 | -- | $23,230 -3.4% |
| 2000 | $1,281 | $24,060 |
Find assessor info on the county website
Monthly payment
Est. payment
Payment breakdown
Explore the cost of this home by adjusting the details. Changes won't be saved.Climate risks
Neighborhood: 62025
Nearby schools
Schools provided by the listing agent
- Elementary: Edwardsville Dist 7
- Middle: Edwardsville Dist 7
- High: Edwardsville
Source: MARIS. This data may not be complete. We recommend contacting the local school district to confirm school assignments for this home.