Skip main navigation
Off market
  • $1,246,300

    419 W Cedar Drive, Briarcliff Manor, NY 10510

    4beds
    2,432sqft
    Single Family Residence, Residential
    Built in 1961
    0.92 Acres Lot
    $1,246,300 Zestimate®
    $512/sqft
    $6,821 Estimated rent

    Home value

    $1,246,300

    $1.10M - $1.42M

    $6,821/mo

    Zestimate® history
    Loading
    Loading...

    Owner options

    List your home for rent

    $6,821/mo

    Rent Zestimate®

    Find your next renter with Zillow Rental Manager. Plus, with online applications, you can quickly screen prospective tenants – for free.

    Learn more

    $6,821/mo

    Rent Zestimate®

    Refinance and save

    $8,383/mo

    Est. payment

    Refinancing to a lower rate could help reduce your monthly payments and save thousands over the life of the loan.

    See today's rates

    $8,383/mo

    Est. payment

    Explore your selling options

    Work with a Zillow partner agent

    Leverage their expertise and Zillow's premium Showcase listings to get your home seen by more buyers.

    Get started

    List with your own agent

    Get your home in front of millions of buyers by listing it on Zillow.

    Learn how to do it

    Sell it yourself

    Take full control of how buyers see your home on Zillow by listing For Sale by Owner (FSBO).

    List your home

    What's special

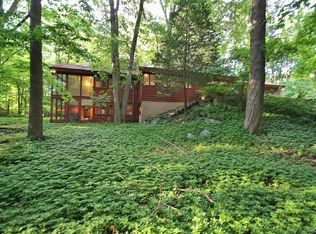
    Spacious split level home on cul-de-sac street with tranquil rear yard with a stream. A huge deck with 3 accesses from the house make it a great home for entertaining. Large Entry Foyer. Brand new Central Air System-July 2016! Refinished hardwood floors as seen (2015); Whole House Double Water Filter 2016. Recessed Lights in LR & DR. Huge Rear Deck great for entertaining--Newly Stained 5/16. Kitchen appliances 3 years old. Decorative wood beams in EIK. Custom closet system in 3rd BR. Hot Water Tank 2009. Roof approx 2006. 4th BR & Full Bath on main floor. Set on a cul-de-sac street convenient to the center of the Village and the Scarborough train station. SF per Tyler Tech measurement. Taxes per Town. Taxes do not include STAR discount. the property has undergone a town-wide revaluation recently; for more information, please contact the assessor’s office. Additional Information: ParkingFeatures:2 Car Attached,

    This property is not currently displayed as for sale or rent on Zillow. This may be different from what's on other websites or public sources.

    Zillow last checked:

    Listing updated:

    Listed by:

    Susan S. Code 914-715-4121,

    Houlihan Lawrence Inc. 914-762-7200

    Bought with:

    Elizabeth D. Yienger, 10301221582

    Houlihan Lawrence Inc.

    Source: OneKey® MLS as distributed by MLS GRID,MLS#: H4620456MLS Logo

    Facts & features

    Interior

    Bedrooms & bathrooms
    • Bedrooms: 4
    • Bathrooms: 3
    • Full bathrooms: 3
    Other
    • Description: Entry Foyer, Family Rm/Brick FPL/SGD to backyard,Bathroom, 4th BR, Laundry Room
    • Level: First
    Other
    • Description: Living Rm, Dining Rm/SGD to Deck, EIK
    • Level: Second
    Other
    • Description: MBR/MBath/WIC + dble closet, BR, BR/custom closet, Hall Bath
    • Level: Third
    Heating
    • Hot Water
    Cooling
    • Central Air
    Appliances
    • Included: Dishwasher, Microwave, Refrigerator, Gas Water Heater
    Features
    • Eat-in Kitchen, Formal Dining, First Floor Bedroom, Primary Bathroom
    • Flooring: Hardwood
    • Windows: Blinds
    • Basement: Crawl Space
    • Attic: Pull Stairs
    • Number of fireplaces: 1
    Interior area
    • Total structure area: 2,432
    • Total interior livable area: 2,432 sqft

    Property

    Parking
    • Total spaces: 2
    • Parking features: Attached
    Features
    • Levels: Multi/Split,Two
    • Stories: 2
    • Patio & porch: Deck
    Lot
    • Size: 0.92 Acres
    • Features: Cul-De-Sac
    Details
    • Parcel number: 420110500600000000002400001

    Construction

    Type & style
    • Home type: SingleFamily
    • Property subtype: Single Family Residence, Residential
    Materials
    • Cedar, Shingle Siding
    Condition
    • Year built: 1961

    Utilities & green energy

    • Sewer: Septic Tank
    • Water: Public
    • Utilities for property: Trash Collection Public

    Community & HOA

    HOA
    • Has HOA: No
    Location
    • Region: Briarcliff Manor

    Financial & listing details

    • Price per square foot: $512/sqft
    • Tax assessed value: $718,600
    • Annual tax amount: $20,014
    • Date on market: 6/2/2023
    • Listing agreement: Exclusive Right To Sell
    • Inclusions: Oven/Range
    • Exclusions: Dryer, Second Refrigerator, Washer

    Price history

    DateEventPrice
    11/23/2016Sold$645,000$265/sqft
    Source: OneKey® MLS as distributed by MLS GRID #H4620456 Report a problem

    Public tax history

    Tax history is unavailable.

    Neighborhood: 10510

    Nearby schools

    GreatSchools rating
    Schools provided by the listing agent
    • Elementary: Todd Elementary School
    • Middle: Briarcliff Middle School
    • High: Briarcliff High School

    Source: OneKey® MLS as distributed by MLS GRID. This data may not be complete. We recommend contacting the local school district to confirm school assignments for this home.

    Get a cash offer in 3 minutes
    Find out how much your home could sell for in as little as 3 minutes with a no-obligation cash offer.
    Estimated market value
    $1,246,300
    Get a cash offer in 3 minutes
    Find out how much your home could sell for in as little as 3 minutes with a no-obligation cash offer.
    Estimated market value
    $1,246,300