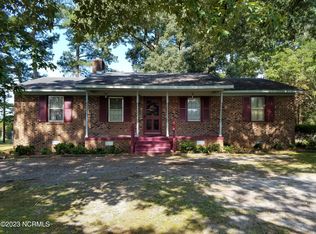
Welcome to your dream home, less than 30 minutes from vibrant Greenville! This home is also located within walking distance to Greene Central High School and is elegible for USDA 100% loan. This completely remodeled residence exudes modern charm with its new vinyl siding and sleek black shingled roof. Step inside to discover a spacious great room adorned with a painted brick fireplace, complemented by a new electric fireplace insert for both aesthetic appeal and cozy warmth. The entire living space boasts brand new LVP floors, creating a seamless and stylish flow from room to room, including all the bedrooms. The kitchen, featuring new cabinets, granite countertops, a tasteful tile backsplash, and state-of-the-art appliances. The eating area seamlessly connects to the kitchen and great room, providing the perfect setting for gatherings and entertaining. The master bedroom is complete with a full bathroom featuring a new vanity, a stunning tiled shower, and tiled floors. The hall bathroom boasts a new vanity and another beautifully tiled shower. An extra flex space room offers versatility, ideal for a home office or playroom to suit your lifestyle. A laundry/mud room is a great addition. Patio in backyard overlooking a serene view.
Sold for $209,900
$209,900
419 Central Drive, Snow Hill, NC 28580
3beds
1,460sqft
Single Family Residence
Built in 1976
0.48 Acres Lot
$233,000 Zestimate®
$144/sqft
$1,632 Estimated rent
Home value
$233,000
$221,000 - $245,000
$1,632/mo
Zestimate® history
Owner options
List your home for rent
$1,632/mo
Rent Zestimate®
Find your next renter with Zillow Rental Manager. Plus, with online applications, you can quickly screen prospective tenants – for free.
$1,632/mo
Rent Zestimate®
Refinance and save
$1,377/mo
Est. payment
Refinancing to a lower rate could help reduce your monthly payments and save thousands over the life of the loan.
$1,377/mo
Est. payment
Explore your selling options
Work with a Zillow partner agent
Leverage their expertise and Zillow's premium Showcase listings to get your home seen by more buyers.
Get startedList with your own agent
Get your home in front of millions of buyers by listing it on Zillow.
Learn how to do itSell it yourself
Take full control of how buyers see your home on Zillow by listing For Sale by Owner (FSBO).
List your homeWhat's special
Zillow last checked:
Listing updated:
Listed by:
Felecia Langley 252-347-4056,
Legacy Premier Real Estate, LLC
Bought with:
Sarah Arnett, 333596
RE/MAX Complete
Source: Hive MLS,MLS#: 100415752 Originating MLS: Coastal Plains Association of Realtors
Originating MLS: Coastal Plains Association of RealtorsFacts & features
Interior
Bedrooms & bathrooms
- Bedrooms: 3
- Bathrooms: 2
- Full bathrooms: 2
Primary bedroom
- Level: Primary Living Area
Dining room
- Features: Combination
Heating
- Heat Pump, Electric
Cooling
- Heat Pump
Appliances
- Included: Electric Oven, Built-In Microwave, Refrigerator, Dishwasher
Features
- Master Downstairs, Walk-in Closet(s), Mud Room, Ceiling Fan(s), Walk-in Shower, Walk-In Closet(s)
- Flooring: LVT/LVP, Tile
- Doors: Thermal Doors
- Windows: Thermal Windows
Interior area
- Total structure area: 1,460
- Total interior livable area: 1,460 sqft
Property
Parking
- Parking features: Concrete
Features
- Levels: One
- Stories: 1
- Patio & porch: Patio
- Exterior features: Thermal Doors
- Fencing: None
Lot
- Size: 0.48 Acres
Details
- Additional structures: Shed(s)
- Parcel number: 0800474
- Zoning: SFR
- Special conditions: Standard
Construction
Type & style
- Home type: SingleFamily
- Property subtype: Single Family Residence
Materials
- Vinyl Siding
- Foundation: Slab, Crawl Space
- Roof: Architectural Shingle
Condition
- New construction: No
- Year built: 1976
Utilities & green energy
- Sewer: Septic Tank
- Water: Public
- Utilities for property: Water Available
Community & HOA
Community
- Subdivision: Not In Subdivision
HOA
- Has HOA: No
- Amenities included: None
Location
- Region: Snow Hill
Financial & listing details
- Price per square foot: $144/sqft
- Tax assessed value: $82,740
- Annual tax amount: $1,335
- Date on market: 10/8/2025
- Cumulative days on market: 9 days
- Listing agreement: Exclusive Right To Sell
- Listing terms: Cash,Conventional,FHA,USDA Loan,VA Loan
- Road surface type: Paved
Price history
| Date | Event | Price |
|---|---|---|
| 12/22/2023 | Sold | $209,900$144/sqft |
Source:  Hive MLS #100415752 Report a problem Hive MLS #100415752 Report a problem | ||
| 11/28/2023 | Pending sale | $209,900$144/sqft |
Source: Hive MLS #100415752 Report a problem | ||
| 11/21/2023 | Listed for sale | $209,900+94.4%$144/sqft |
Source: Hive MLS #100415752 Report a problem | ||
| 8/30/2023 | Sold | $108,000+105.7%$74/sqft |
Source: Public Record Report a problem | ||
| 12/29/2021 | Sold | $52,500$36/sqft |
Source: Public Record Report a problem | ||
Public tax history
| Year | Property taxes | Tax assessment |
|---|---|---|
| 2025 | $1,335 +0.8% | $139,940 |
| 2024 | $1,325 +84.4% | $139,940 +69.1% |
| 2023 | $718 -17.3% | $82,740 -7.7% |
| 2022 | $868 +1.8% | $89,640 +2% |
| 2021 | $853 +3.8% | $87,900 +3.4% |
| 2020 | $822 | $85,020 |
| 2019 | $822 | $85,020 |
| 2018 | -- | $85,020 |
| 2017 | -- | $85,020 |
| 2016 | -- | $85,020 |
| 2015 | -- | $85,020 |
| 2013 | -- | $85,020 +21.3% |
| 2012 | -- | $70,090 |
| 2010 | -- | $70,090 |
Find assessor info on the county website
Neighborhood: 28580
Nearby homes
- $96,5003 bd1 ba1k sqft439 Central Dr, Snow Hill, NC 28580Sold
- $4,5003 bd2 ba1.6k sqft393 Central Dr, Snow Hill, NC 28580Sold
- $191,3003 bd2 ba1.4k sqft420 Central Dr, Snow Hill, NC 28580Off Market
- $150,0004 bd2 ba1.8k sqft463 Central Dr, Snow Hill, NC 28580Sold
- $185,4003 bd2 ba1.4k sqft396 Central Dr, Snow Hill, NC 28580Off Market
- $189,0003 bd2 ba1.4k sqft440 Central Dr, Snow Hill, NC 28580Off Market
- $127,2002 bd1 ba1.3k sqft369 Central Dr, Snow Hill, NC 28580Off Market
- $177,0003 bd1 ba1.6k sqft464 Central Dr, Snow Hill, NC 28580Off Market
Nearby schools
GreatSchools rating
- 2/10Greene County Intermediate SchoolGrades: 4-5Distance: 0.6 mi
- 1/10Greene County Middle SchoolGrades: 6-8Distance: 0.7 mi
- 3/10Greene Central High SchoolGrades: 9-12Distance: 0.2 mi


Get pre-qualified for a loan
At Zillow Home Loans, we can pre-qualify you in as little as 5 minutes with no impact to your credit score.An equal housing lender. NMLS #10287.
- North Carolina
- Greene County
- Snow Hill
- 28580
- 419 Central Drive
Nearby cities
Nearby zip codes
Other Snow Hill Topics
