Rarely,if ever, do you see the hand-crafted work of a stonemason. This property is covered with custom stone scapes. This captivating single-family home offers a serene escape on 3.68 acres of picturesque land. The intricate custom stone walls and stairs add character and charm to the property. The pond waterfront provides a tranquil setting for relaxation and enjoyment. This home boasts two main bedrooms, one with slider to deck, to view the stunning surroundings. A soaking tub and jacuzzi offers a spa-like oasis within the confines of your home. The fireplace family room sets the stage for cozy gatherings and memorable moments. With 4.5 baths every family member and guest will enjoy their space and comfort in this exceptional home. The lower level offers two office spaces, a recreation room, and a playroom!! Seize this rare opportunity to own a remarkable property that promises luxury and tranquility in one of Sutton's most coveted locations.
Sold for $809,750
$809,750
419 Central Tpke, Sutton, MA 01590
5beds
4,300sqft
Single Family Residence
Built in 1994
3.68 Acres Lot
$884,300 Zestimate®
$188/sqft
$6,386 Estimated rent
Home value
$884,300
$822,000 - $955,000
$6,386/mo
Zestimate® history
Owner options
List your home for rent
$6,386/mo
Rent Zestimate®
Find your next renter with Zillow Rental Manager. Plus, with online applications, you can quickly screen prospective tenants – for free.
$6,386/mo
Rent Zestimate®
Refinance and save
$5,180/mo
Est. payment
Refinancing to a lower rate could help reduce your monthly payments and save thousands over the life of the loan.
$5,180/mo
Est. payment
Explore your selling options
Work with a Zillow partner agent
Leverage their expertise and Zillow's premium Showcase listings to get your home seen by more buyers.
Get startedList with your own agent
Get your home in front of millions of buyers by listing it on Zillow.
Learn how to do itSell it yourself
Take full control of how buyers see your home on Zillow by listing For Sale by Owner (FSBO).
List your homeWhat's special
Zillow last checked:
Listing updated:
Listed by:
Michael Durkin 508-612-2638,
LAER Realty Partners 508-936-1062
Bought with:
Chris Bruce
Success! Real Estate
Source: MLS PIN,MLS#: 73273392
Facts & features
Interior
Bedrooms & bathrooms
- Bedrooms: 5
- Bathrooms: 5
- Full bathrooms: 4
- 1/2 bathrooms: 1
Primary bedroom
- Features: Bathroom - Full, Ceiling Fan(s), Walk-In Closet(s), Flooring - Hardwood, Deck - Exterior, Slider
- Level: First
- Area: 165
- Dimensions: 11 x 15
Bedroom 2
- Features: Flooring - Hardwood
- Level: First
- Area: 156
- Dimensions: 12 x 13
Bedroom 3
- Features: Flooring - Hardwood
- Level: First
- Area: 156
- Dimensions: 12 x 13
Bathroom 1
- Features: Bathroom - Full, Bathroom - Double Vanity/Sink, Flooring - Stone/Ceramic Tile, Soaking Tub
- Level: First
- Area: 96
- Dimensions: 8 x 12
Bathroom 2
- Features: Bathroom - Full, Bathroom - With Tub & Shower
- Level: First
- Area: 55
- Dimensions: 5 x 11
Bathroom 3
- Features: Bathroom - Full, Jacuzzi / Whirlpool Soaking Tub
- Level: Second
- Area: 108
- Dimensions: 12 x 9
Dining room
- Features: Flooring - Hardwood, Window(s) - Picture, French Doors, Chair Rail, Lighting - Sconce, Lighting - Overhead
- Level: First
- Area: 240
- Dimensions: 15 x 16
Family room
- Features: Flooring - Hardwood, Exterior Access, Recessed Lighting
- Level: First
- Area: 444
- Dimensions: 37 x 12
Kitchen
- Features: Ceiling Fan(s), Flooring - Hardwood, French Doors, Kitchen Island, Stainless Steel Appliances, Lighting - Pendant
- Level: Main,First
- Area: 336
- Dimensions: 21 x 16
Living room
- Features: Vaulted Ceiling(s), Flooring - Hardwood, Lighting - Sconce, Lighting - Overhead
- Level: First
- Area: 480
- Dimensions: 30 x 16
Heating
- Forced Air, Oil
Cooling
- Central Air
Appliances
- Included: Water Heater, Range, Dishwasher
Features
- Walk-In Closet(s), Bathroom - Half, Game Room, Bathroom, Play Room
- Flooring: Wood, Tile, Carpet, Hardwood
- Doors: Insulated Doors
- Windows: Insulated Windows
- Basement: Finished,Walk-Out Access
- Number of fireplaces: 1
- Fireplace features: Family Room
Interior area
- Total structure area: 4,300
- Total interior livable area: 4,300 sqft
Property
Parking
- Total spaces: 9
- Parking features: Attached, Under, Off Street, Paved
- Attached garage spaces: 2
- Uncovered spaces: 7
Features
- Patio & porch: Deck, Patio
- Exterior features: Deck, Patio, Pool - Inground, Sprinkler System
- Has private pool: Yes
- Pool features: In Ground
- Has view: Yes
- View description: Scenic View(s), Water, Pond
- Has water view: Yes
- Water view: Pond,Water
- Waterfront features: Waterfront, Pond
Lot
- Size: 3.68 Acres
- Features: Corner Lot, Wooded
Details
- Parcel number: M:0030 P:53,3797130
- Zoning: R1
Construction
Type & style
- Home type: SingleFamily
- Architectural style: Raised Ranch
- Property subtype: Single Family Residence
Materials
- Frame
- Foundation: Concrete Perimeter
- Roof: Shingle
Condition
- Year built: 1994
Utilities & green energy
- Electric: Circuit Breakers, 200+ Amp Service
- Sewer: Private Sewer
- Water: Private
- Utilities for property: for Electric Range
Community & HOA
Community
- Features: Shopping, Tennis Court(s), Park, Walk/Jog Trails, Golf, Medical Facility, Laundromat, Conservation Area, Highway Access, House of Worship, Public School
HOA
- Has HOA: No
Location
- Region: Sutton
Financial & listing details
- Price per square foot: $188/sqft
- Tax assessed value: $758,500
- Annual tax amount: $9,618
- Date on market: 12/11/2025
- Listing terms: Contract
- Exclusions: All Personal Property
Price history
| Date | Event | Price |
|---|---|---|
| 12/5/2024 | Sold | $809,750-9.9%$188/sqft |
Source: MLS PIN #73273392 Report a problem | ||
| 9/4/2024 | Contingent | $899,000$209/sqft |
Source: MLS PIN #73273392 Report a problem | ||
| 8/3/2024 | Listed for sale | $899,000-5.4%$209/sqft |
Source: MLS PIN #73273392 Report a problem | ||
| 7/25/2024 | Listing removed | $950,000$221/sqft |
Source: MLS PIN #73230041 Report a problem | ||
| 7/25/2024 | Price change | $950,000-9.5%$221/sqft |
Source: MLS PIN #73230041 Report a problem | ||
| 5/23/2024 | Price change | $1,050,000-12.5%$244/sqft |
Source: MLS PIN #73230041 Report a problem | ||
| 4/29/2024 | Listed for sale | $1,200,000+1746.2%$279/sqft |
Source: MLS PIN #73230041 Report a problem | ||
| 7/1/1994 | Sold | $65,000-61.3%$15/sqft |
Source: Public Record Report a problem | ||
| 3/18/1994 | Sold | $168,156$39/sqft |
Source: Public Record Report a problem | ||
Public tax history
| Year | Property taxes | Tax assessment |
|---|---|---|
| 2025 | $9,349 -2.8% | $777,800 +2.5% |
| 2024 | $9,618 -7.3% | $758,500 +1.2% |
| 2023 | $10,376 +6.1% | $749,200 +16.3% |
| 2022 | $9,782 +9.7% | $644,400 +15.6% |
| 2021 | $8,918 +4.1% | $557,400 +3.2% |
| 2020 | $8,563 +4.6% | $539,900 +9% |
| 2019 | $8,184 +4.4% | $495,400 +4.6% |
| 2018 | $7,838 +1.7% | $473,600 +1.4% |
| 2017 | $7,707 +1.8% | $467,100 +2.9% |
| 2016 | $7,574 +4% | $454,100 +4% |
| 2015 | $7,284 -0.7% | $436,700 +0.5% |
| 2014 | $7,336 +7% | $434,600 -1.3% |
| 2013 | $6,854 +2.2% | $440,200 -4.7% |
| 2012 | $6,709 +2.7% | $461,700 -6.3% |
| 2011 | $6,530 +3.4% | $492,800 -3.9% |
| 2010 | $6,318 +4.5% | $512,800 -2.4% |
| 2009 | $6,044 +28.6% | $525,600 +25.8% |
| 2008 | $4,699 +10.6% | $417,700 -4.2% |
| 2007 | $4,248 +2.4% | $436,100 +7.8% |
| 2006 | $4,149 +8.1% | $404,400 +8.3% |
| 2005 | $3,839 -1.2% | $373,400 +18.4% |
| 2004 | $3,886 +3.9% | $315,400 |
| 2003 | $3,741 +9.1% | $315,400 +52.8% |
| 2002 | $3,430 | $206,400 |
Find assessor info on the county website
Neighborhood: 01590
Nearby homes
- $550,9003 bd2 ba1.6k sqft415 Central Tpke, Sutton, MA 01590Off Market
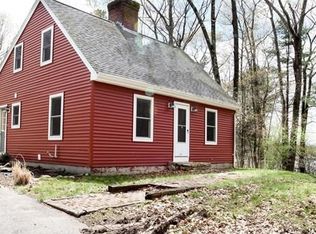
- $639,6003 bd2 ba2.3k sqft409 Central Tpke, Sutton, MA 01590Off Market
- $605,1003 bd2 ba1.9k sqft429 Central Tpke, Sutton, MA 01590Off Market
- $1,340,9004 bd3 ba4.1k sqft207 Mendon Rd, Sutton, MA 01590Off Market
- $516,6003 bd1 ba1k sqft437 Central Tpke, Sutton, MA 01590Off Market
- $625,5004 bd2 ba1.9k sqft403 Central Tpke, Sutton, MA 01590Off Market
- $789,9004 bd3 ba2.7k sqft34 Fuller Rd, Sutton, MA 01590Off Market
- $880,5003 bd2 ba1.6k sqft215 Mendon Rd, Sutton, MA 01590Off Market
Nearby schools
GreatSchools rating
- NASutton Early LearningGrades: PK-2Distance: 1 mi
- 7/10Sutton Middle SchoolGrades: 6-8Distance: 1 mi
- 8/10Sutton High SchoolGrades: 9-12Distance: 1 mi
Schools provided by the listing agent
- Elementary: Sutton
- Middle: Sutton
- High: Sutton
Source: MLS PIN. This data may not be complete. We recommend contacting the local school district to confirm school assignments for this home.
Get a cash offer in 3 minutes
Find out how much your home could sell for in as little as 3 minutes with a no-obligation cash offer.
Estimated market value
$884,300
Get a cash offer in 3 minutes
Find out how much your home could sell for in as little as 3 minutes with a no-obligation cash offer.
Estimated market value
$884,300
- Massachusetts
- Worcester County
- Sutton
- 01590
- 419 Central Tpke
Nearby cities
Nearby zip codes
Other Sutton Topics
