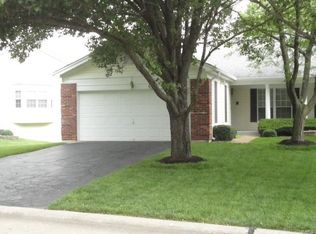
Discover the perfect blend of comfort & convenience in this ranch-style condo, beautifully situated on a gorgeous lot with serene lake views! Vaulted ceilings soar throughout, creating an airy, inviting atmosphere. The great rm, with a cozy gas fireplace & skylights, flows into the dining rm with access to the expanded deck—offering breathtaking views & shade from majestic oak trees. The updated kitchen shines with high-end granite, soft-close cherry cabinets & stainless appliances. The primary suite boasts private deck access, a walk-in closet, & a spa-like bath with dual sinks, soaking tub, walk-in shower & a skylight for natural light. A 2nd bedrm, full bath & laundry rm complete the ML. The walkout LL expands the living space with a family rm, rec rm, 3rd bedrm & a full bath. Embrace the carefree lifestyle of condo living with a 2-car garage, newer HVAC & access to top-notch amenities—pools, trails, clubhouse & more—all in a prime location close to shopping, dining & entertainment! Location: Ground Level
Closed
Listing Provided by: Compass Realty Group
Bought with: RE/MAX Integrity
Price Unknown
419 Charter Way Dr, Grover, MO 63040
3beds
2,100sqft
Condominium
Built in 1989
-- sqft lot
$413,100 Zestimate®
$--/sqft
$2,612 Estimated rent
Home value
$413,100
$380,000 - $450,000
$2,612/mo
Zestimate® history
Owner options
List your home for rent
$2,612/mo
Rent Zestimate®
Find your next renter with Zillow Rental Manager. Plus, with online applications, you can quickly screen prospective tenants – for free.
$2,612/mo
Rent Zestimate®
Refinance and save
$493/mo
Est. payment
Refinancing to a lower rate could help reduce your monthly payments and save thousands over the life of the loan.
$493/mo
Est. payment
Explore your selling options
Work with a Zillow partner agent
Leverage their expertise and Zillow's premium Showcase listings to get your home seen by more buyers.
Get startedList with your own agent
Get your home in front of millions of buyers by listing it on Zillow.
Learn how to do itSell it yourself
Take full control of how buyers see your home on Zillow by listing For Sale by Owner (FSBO).
List your homeWhat's special
Cozy gas fireplaceSerene lake viewsHigh-end graniteWalkout llBreathtaking viewsUpdated kitchenPrimary suite
Zillow last checked:
Listing updated:
Listing Provided by:
JT Monschein 314-265-7001,
Compass Realty Group
Bought with:
Nick J Just, 2017029008
RE/MAX Integrity
Source: MARIS,MLS#: 25019473 Originating MLS: St. Louis Association of REALTORS
Originating MLS: St. Louis Association of REALTORSFacts & features
Interior
Bedrooms & bathrooms
- Bedrooms: 3
- Bathrooms: 3
- Full bathrooms: 3
- Main level bathrooms: 2
- Main level bedrooms: 2
Primary bedroom
- Features: Floor Covering: Carpeting
- Level: Main
- Area: 204
- Dimensions: 17 x 12
Bedroom
- Features: Floor Covering: Carpeting
- Level: Main
- Area: 120
- Dimensions: 12 x 10
Bedroom
- Features: Floor Covering: Carpeting
- Level: Lower
- Area: 165
- Dimensions: 15 x 11
Dining room
- Features: Floor Covering: Carpeting
- Level: Main
- Area: 80
- Dimensions: 10 x 8
Family room
- Features: Floor Covering: Carpeting
- Level: Lower
- Area: 266
- Dimensions: 19 x 14
Great room
- Features: Floor Covering: Carpeting
- Level: Main
- Area: 448
- Dimensions: 28 x 16
Kitchen
- Features: Floor Covering: Ceramic Tile
- Level: Main
- Area: 170
- Dimensions: 17 x 10
Laundry
- Features: Floor Covering: Laminate
- Level: Main
- Area: 27
- Dimensions: 9 x 3
Recreation room
- Features: Floor Covering: Carpeting
- Level: Lower
- Area: 99
- Dimensions: 11 x 9
Heating
- Forced Air, Natural Gas
Cooling
- Ceiling Fan(s), Central Air, Electric
Appliances
- Included: Dishwasher, Disposal, Electric Range, Electric Oven, Refrigerator, Gas Water Heater
- Laundry: In Unit, Main Level
Features
- Kitchen/Dining Room Combo, Open Floorplan, Vaulted Ceiling(s), Walk-In Closet(s), Breakfast Bar, Granite Counters, Double Vanity, Tub
- Flooring: Carpet
- Doors: Panel Door(s), Sliding Doors
- Windows: Skylight(s)
- Basement: Partially Finished,Concrete,Sleeping Area,Walk-Out Access
- Number of fireplaces: 1
- Fireplace features: Recreation Room, Great Room
Interior area
- Total structure area: 2,100
- Total interior livable area: 2,100 sqft
- Finished area above ground: 1,558
Property
Parking
- Total spaces: 2
- Parking features: Attached, Garage
- Attached garage spaces: 2
Features
- Levels: One
- Patio & porch: Deck, Patio
- Pool features: In Ground
- Has view: Yes
- View description: Water
- Water view: Water
Lot
- Size: 4,660 sqft
- Features: Views
Details
- Parcel number: 24U420413
Construction
Type & style
- Home type: Condo
- Architectural style: Ranch
- Property subtype: Condominium
- Attached to another structure: Yes
Condition
- Year built: 1989
Utilities & green energy
- Sewer: Public Sewer
- Water: Public
- Utilities for property: Natural Gas Available
Community & neighborhood
Security
- Security features: Smoke Detector(s)
Community
- Community features: Clubhouse, Tennis Court(s), Trail(s), Street Lights
Location
- Region: Grover
- Subdivision: Harbors At Lake Chesterfield A Sec
HOA & financial
HOA
- HOA fee: $493 monthly
- Amenities included: Association Management
- Services included: Clubhouse, Maintenance Grounds, Pool, Recreational Facilities, Snow Removal, Trash, Water
Other
Other facts
- Listing terms: Cash,Conventional
- Ownership: Private
Price history
| Date | Event | Price |
|---|---|---|
| 6/12/2025 | Sold | -- |
Source:  MARIS #25019473 Report a problem MARIS #25019473 Report a problem | ||
| 5/12/2025 | Pending sale | $399,900$190/sqft |
Source: MARIS #25019473 Report a problem | ||
| 5/9/2025 | Price change | $399,900-1.3%$190/sqft |
Source: MARIS #25019473 Report a problem | ||
| 4/22/2025 | Pending sale | $405,000$193/sqft |
Source: MARIS #25019473 Report a problem | ||
| 4/21/2025 | Price change | $405,000-2.4%$193/sqft |
Source: MARIS #25019473 Report a problem | ||
| 4/3/2025 | Listed for sale | $415,000$198/sqft |
Source: MARIS #25019473 Report a problem | ||
| 2/19/2025 | Listing removed | $2,650$1/sqft |
Source: Zillow Rentals Report a problem | ||
| 2/14/2025 | Listed for rent | $2,650$1/sqft |
Source: Zillow Rentals Report a problem | ||
| 3/11/2003 | Sold | -- |
Source: Public Record Report a problem | ||
Public tax history
| Year | Property taxes | Tax assessment |
|---|---|---|
| 2025 | $4,058 +7.3% | $59,540 +9.5% |
| 2024 | $3,781 +0.1% | $54,380 |
| 2023 | $3,778 -6.6% | $54,380 +0.5% |
| 2022 | $4,046 +0.7% | $54,090 |
| 2021 | $4,016 +14.1% | $54,090 +19.7% |
| 2020 | $3,519 +6.7% | $45,180 |
| 2019 | $3,298 | $45,180 +13.6% |
| 2018 | $3,298 | $39,770 |
| 2017 | $3,298 +2.4% | $39,770 -4.8% |
| 2016 | $3,219 -8.5% | $41,780 |
| 2015 | $3,516 | $41,780 +18.2% |
| 2014 | $3,516 +17.6% | $35,360 |
| 2013 | $2,989 | $35,360 -8.4% |
| 2012 | -- | $38,610 |
| 2011 | -- | $38,610 -7.1% |
| 2010 | $3,142 +5.7% | $41,550 |
| 2009 | $2,972 -9.2% | $41,550 -11.3% |
| 2008 | $3,274 +26.3% | $46,830 |
| 2007 | $2,592 | $46,830 +36.3% |
| 2006 | $2,592 -0.9% | $34,370 |
| 2005 | $2,615 | $34,370 +23.6% |
| 2003 | -- | $27,800 +4.2% |
| 2002 | $2,010 +7.3% | $26,680 |
| 2001 | $1,874 | $26,680 |
Find assessor info on the county website
Neighborhood: 63040

Nearby schools
GreatSchools rating
- 7/10Fairway Elementary SchoolGrades: K-5Distance: 0.6 mi
- 9/10Wildwood Middle SchoolGrades: 6-8Distance: 2.6 mi
- 8/10Eureka Sr. High SchoolGrades: 9-12Distance: 4.3 mi
Schools provided by the listing agent
- Elementary: Fairway Elem.
- Middle: Wildwood Middle
- High: Eureka Sr. High
Source: MARIS. This data may not be complete. We recommend contacting the local school district to confirm school assignments for this home.
Get a cash offer in 3 minutes
Find out how much your home could sell for in as little as 3 minutes with a no-obligation cash offer.
Estimated market value
$413,100
Get a cash offer in 3 minutes
Find out how much your home could sell for in as little as 3 minutes with a no-obligation cash offer.
Estimated market value
$413,100
- Missouri
- Saint Louis County
- Wildwood
- 63040
- 419 Charter Way Dr
Nearby cities
Nearby zip codes
Other Wildwood Topics
