Skip main navigation
For saleErrorPrice cut: $10K (7/9)
$619,000
5beds
4,142sqft

419 Clydebank Dr, Madison, AL 35758

5beds
4,142sqft
Single family residence
Built in 1998
Garage-three car, driveway-concrete
$149 price/sqft
$25/mo HOA

What's special

Sparkling in-ground poolSpacious bedroomsTimeless curb appealElegant finishesPrivate retreatExpansive patioDedicated office

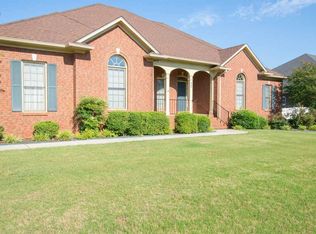
This exceptional brick home makes a lasting impression with its timeless curb appeal, beautifully landscaped setting, and resort-style backyard designed for both relaxation and entertaining. Inside, you'll find spacious, light-filled living areas featuring hardwood floors, elegant finishes, a warm and inviting family room with fireplace, and a beautifully appointed kitchen. The ...

27 days
|
1,229
|
114
|

Likely to sell faster than

Source: ValleyMLS,MLS#: 21920636MLS Logo
Travel times

Living Room

Kitchen

Primary Bedroom

Zillow last checked:

Listing updated:

Listed by:

Robert Lewis 256-651-8321,

Matt Curtis Real Estate, Inc.

Source: ValleyMLS,MLS#: 21920636MLS Logo

Facts & features

Interior

Bedrooms & bathrooms
  • Bedrooms: 5
  • Bathrooms: 4
  • Full bathrooms: 3
  • 1/2 bathrooms: 1
Rooms
  • Room types: Master Bedroom, Living Room, Bedroom 2, Bedroom 3, Kitchen, Bedroom 4, Recreation Room
Primary bedroom
  • Features: Ceiling Fan(s), Crown Molding, Carpet
  • Level: First
  • Area: 210
  • Dimensions: 14 x 15
Bedroom 2
  • Features: Ceiling Fan(s), Carpet
  • Level: Second
  • Area: 182
  • Dimensions: 13 x 14
Bedroom 3
  • Features: Ceiling Fan(s), Carpet
  • Level: Second
  • Area: 225
  • Dimensions: 15 x 15
Bedroom 4
  • Features: Ceiling Fan(s), Carpet
  • Level: Second
  • Area: 180
  • Dimensions: 12 x 15
Bedroom 5
  • Features: Ceiling Fan(s), Carpet
  • Level: Second
  • Area: 266
  • Dimensions: 14 x 19
Kitchen
  • Features: Crown Molding, Granite Counters, Kitchen Island, Pantry, Wood Floor
  • Level: First
  • Area: 196
  • Dimensions: 14 x 14
Living room
  • Features: Ceiling Fan(s), Crown Molding, Fireplace, Wood Floor
  • Level: First
  • Area: 255
  • Dimensions: 15 x 17
Heating
  • Central 2
Cooling
  • Central 2
Features
  • Basement: Crawl Space
  • Number of fireplaces: 1
  • Fireplace features: One
Interior area
  • Total interior livable area: 4,142 sqft
Video & virtual tour

Property

Parking
  • Parking features: Garage-Three Car, Driveway-Concrete
Features
  • Levels: Two
  • Stories: 2
  • Patio & porch: Covered Patio, Covered Porch, Screened
  • Exterior features: Curb/Gutters, Sidewalk, Sprinkler Sys
Lot
  • Dimensions: 105 x 125 x 130 x 150
Details
  • Parcel number: 1509322003057000

Construction

Type & style
  • Home type: SingleFamily
  • Property subtype: Single Family Residence
Condition
  • New construction: No
  • Year built: 1998

Utilities & green energy

  • Sewer: Public Sewer
  • Water: Public

Community & HOA

Community
  • Features: Curbs
  • Subdivision: West Highlands
HOA
  • Has HOA: Yes
  • HOA fee: $300 annually
  • HOA name: West Highlands
Location
  • Region: Madison

Financial & listing details

  • Price per square foot: $149/sqft
  • Tax assessed value: $488,900
  • Annual tax amount: $3,135
  • Date on market: 6/12/2026

Price history

DateEventPrice
7/9/2026Price change$619,000-1.6%$149/sqft
Source: ValleyMLS #21920636 Report a problem
6/12/2026Listed for sale$629,000+173.5%$152/sqft
Source: ValleyMLS #21920636 Report a problem
8/30/2016Sold$230,000$56/sqft
Source: Public Record Report a problem

Public tax history

YearProperty taxesTax assessment
2025$3,135 +7.1%$45,660 +7%
2024$2,928 $42,680
2023$2,928 +11.2%$42,680 +11%
2022$2,634 +18.1%$38,440 +17.8%
2021$2,230 +0.8%$32,640 +0.7%
2020$2,214 +20.2%$32,400
2019$1,842 $32,400 +10.4%
2018$1,842 +11.7%$29,340
2017$1,649 $29,340
2016$1,649 +13.6%$29,340
2015$1,451 -13.9%$29,340 -2.7%
2014$1,685 $30,140
2013-- $30,140 -3.6%
2012-- $31,260
2011-- $31,260

Find assessor info on the county website

Monthly payment

Est. payment
$3,439/mo
Principal & interest
$3192
Property taxes
$222
HOA Fees
$25
More affordability toolsChevron Right

Estimated market value

$607,200

$577,000 - $638,000

$4,055/mo

Climate risks

Explore flood, wildfire, and other predictive climate risk information for this property on First Street®️.

Neighborhood: 35758

Nearby schools

Columbia Elementary School
Grades K-50.4 miles
10/10
GreatSchools® Rating
Test Score Rating
9/10
Student Progress Rating
10/10
Discovery Middle School
Grades 6-81.3 miles
10/10
GreatSchools® Rating
Test Score Rating
10/10
Student Progress Rating
10/10
Bob Jones High School
Grades 9-121.7 miles
8/10
GreatSchools® Rating
Test Score Rating
10/10
College Readiness Rating
9/10
Student Progress Rating
6/10