Please show for backup, thanks. Welcome to 419 Country Wood Drive. This is the house you've been waiting to see! Come in to your very own oasis or the home for perfect entertainment. When walking in, you are greeted with high ceilings and an open space overlooking the windows leading to the pool. The wood burning fireplace is sure to set the ambiance during those cold evenings! This home has one grand master downstairs and 3 bedrooms and 2 baths upstairs. Off the kitchen you will find another guest bathroom. This home has been newly painted and all fixtures have been updated to fit the space perfectly. The stair case is a sight to see. The outside is the dream with its heated pool and hot tub that you can control from your phone. All areas of this home have been landscaped and carefully maintained. The outdoor kitchen area is grand and spacious to allow guest to enjoy football seasons or cooking by the pool. Light a fire on those cold nights and enjoy the fans in the summer. Music system and TV is hooked up for non stop entertainment. Don't miss out on this spectacular family home. Come check it out today!
Sold
Price Unknown
419 country wood, San Antonio, TX 78216
4beds
2,778sqft
Single Family Residence
Built in 1983
0.32 Acres Lot
$803,000 Zestimate®
$--/sqft
$3,135 Estimated rent
Home value
$803,000
$739,000 - $875,000
$3,135/mo
Zestimate® history
Owner options
List your home for rent
$3,135/mo
Rent Zestimate®
Find your next renter with Zillow Rental Manager. Plus, with online applications, you can quickly screen prospective tenants – for free.
$3,135/mo
Rent Zestimate®
Refinance and save
Refinancing to a lower rate could help reduce your monthly payments and save thousands over the life of the loan.
Explore your selling options
Work with a Zillow partner agent
Leverage their expertise and Zillow's premium Showcase listings to get your home seen by more buyers.
Get startedList with your own agent
Get your home in front of millions of buyers by listing it on Zillow.
Learn how to do itSell it yourself
Take full control of how buyers see your home on Zillow by listing For Sale by Owner (FSBO).
List your homeWhat's special
Zillow last checked:
Listing updated:
Listed by:
Fred Holliday TREC #427569 (210) 386-7044,
Lux Agency, LLC
Source: LERA MLS,MLS#: 1801590
Facts & features
Interior
Bedrooms & bathrooms
- Bedrooms: 4
- Bathrooms: 4
- Full bathrooms: 3
- 1/2 bathrooms: 1
Primary bedroom
- Features: Walk-In Closet(s), Ceiling Fan(s), Full Bath
- Area: 270
- Dimensions: 18 x 15
Bedroom 2
- Area: 156
- Dimensions: 13 x 12
Bedroom 3
- Area: 154
- Dimensions: 14 x 11
Bedroom 4
- Area: 144
- Dimensions: 12 x 12
Primary bathroom
- Features: Tub/Shower Separate, Double Vanity, Soaking Tub
- Area: 117
- Dimensions: 13 x 9
Dining room
- Area: 168
- Dimensions: 14 x 12
Kitchen
- Area: 169
- Dimensions: 13 x 13
Living room
- Area: 418
- Dimensions: 22 x 19
Heating
- Central, 3+ Units, Natural Gas
Cooling
- Ceiling Fan(s), Three+ Central
Appliances
- Included: Cooktop, Built-In Oven, Microwave, Disposal, Dishwasher, Trash Compactor, Plumbed For Ice Maker, Water Softener Owned, Gas Water Heater, Electric Cooktop, 2+ Water Heater Units
- Laundry: Main Level, Laundry Room, Washer Hookup, Dryer Connection
Features
- One Living Area, Separate Dining Room, Eat-in Kitchen, Two Eating Areas, Kitchen Island, Breakfast Bar, Utility Room Inside, High Ceilings, Open Floorplan, Master Downstairs, Ceiling Fan(s), Chandelier, Wet Bar, Solid Counter Tops
- Flooring: Carpet, Ceramic Tile, Laminate
- Windows: Double Pane Windows, Window Coverings
- Has basement: No
- Has fireplace: No
- Fireplace features: Not Applicable
Interior area
- Total interior livable area: 2,778 sqft
Property
Parking
- Total spaces: 2
- Parking features: Two Car Garage, Attached, Garage Door Opener
- Attached garage spaces: 2
Features
- Levels: Two
- Stories: 2
- Patio & porch: Covered
- Exterior features: Barbecue, Sprinkler System, Outdoor Kitchen
- Has private pool: Yes
- Pool features: In Ground, Heated, Fenced, Pool Sweep
- Has spa: Yes
- Spa features: Heated
- Fencing: Privacy
Lot
- Size: 0.32 Acres
- Features: Cul-De-Sac, Curbs, Streetlights
- Residential vegetation: Mature Trees, Mature Trees (ext feat)
Details
- Additional structures: Gazebo
- Parcel number: 170500040160
Construction
Type & style
- Home type: SingleFamily
- Property subtype: Single Family Residence
Materials
- Brick, 4 Sides Masonry, Siding
- Foundation: Slab
- Roof: Composition
Condition
- Pre-Owned
- New construction: No
- Year built: 1983
Utilities & green energy
- Sewer: Sewer System
- Water: Water System
Green energy
- Water conservation: EF Irrigation Control
Community & HOA
Community
- Features: Tennis Court(s), Playground
- Security: Security System Owned
- Subdivision: Woodlands Of Camino
Location
- Region: San Antonio
Financial & listing details
- Annual tax amount: $11,919
- Date on market: 9/11/2025
- Cumulative days on market: 20 days
- Listing terms: Conventional,FHA,VA Loan,Cash
- Road surface type: Paved
Price history
| Date | Event | Price |
|---|---|---|
| 9/20/2024 | Sold | -- |
Source:  LERA MLS #1801590 Report a problem LERA MLS #1801590 Report a problem | ||
| 8/23/2024 | Contingent | $775,000$279/sqft |
Source: LERA MLS #1801590 Report a problem | ||
| 8/16/2024 | Listed for sale | $775,000$279/sqft |
Source: LERA MLS #1801590 Report a problem | ||
Public tax history
Tax history is unavailable.
Neighborhood: Woodlands of Camino Real
Nearby homes
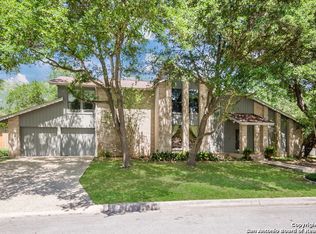
- $--4 bd4 ba2.7k sqft419 Country Wood Dr, San Antonio, TX 78216Sold
- $561,2004 bd4 ba3.4k sqft415 Country Wood Dr, San Antonio, TX 78216Off Market
- $569,2003 bd3 ba3k sqft423 Country Wood Dr, San Antonio, TX 78216Off Market
- $553,8003 bd2 ba2.4k sqft418 Country Wood Dr, San Antonio, TX 78216Off Market
- $526,1003 bd2 ba2.8k sqft422 Wood Shadow St, San Antonio, TX 78216Off Market
- $670,3004 bd3 ba2.9k sqft414 Country Wood Dr, San Antonio, TX 78216Off Market
- $603,9003 bd3 ba2.7k sqft422 Country Wood Dr, San Antonio, TX 78216Off Market
- $635,0004 bd3 ba3.2k sqft426 Wood Shadow St, San Antonio, TX 78216Off Market
- $432,3003 bd2 ba2.1k sqft427 Country Wood Dr, San Antonio, TX 78216Off Market
Nearby schools
GreatSchools rating
- 8/10Harmony Hills Elementary SchoolGrades: PK-5Distance: 2.2 mi
- 4/10Eisenhower Middle SchoolGrades: 6-8Distance: 2.2 mi
- 5/10Churchill High SchoolGrades: 9-12Distance: 1.8 mi
Schools provided by the listing agent
- High: Churchill
- District: North East I.S.D.
Source: LERA MLS. This data may not be complete. We recommend contacting the local school district to confirm school assignments for this home.
Get a cash offer in 3 minutes
Find out how much your home could sell for in as little as 3 minutes with a no-obligation cash offer.
Estimated market value
$803,000
Get a cash offer in 3 minutes
Find out how much your home could sell for in as little as 3 minutes with a no-obligation cash offer.
Estimated market value
$803,000
- Texas
- Bexar County
- San Antonio
- 78216
- Woodlands of Camino Real
- 419 country wood
