Stunning property situated on nearly 40 wooded acres, offering exceptional privacy. The property features a private paved driveway and a functional open floor plan. The beautifully updated kitchen comes with granite countertops and all included appliances. The large living room boasts a stone fireplace, and the renovated master bedroom and bathroom provide a modern touch. Each room opens onto a deck, providing lovely views all around. Additionally, there is a spacious guest quarters that can also serve as a home office. The property includes a three-car attached garage PLUS a large 2x6 constructed 960 sqft 3 car detached garage/workshop, perfect for vehicles, equipment or any workshop projects and hobbies! Enjoy a bluff-top setting with creek views. This property is immaculate and impeccably maintained!
Active
Price cut: $150K (8/25)
$699,900
419 County Road 170, Diamond, MO 64840
4beds
2,239sqft
Single Family Residence
Built in 1990
37.5 Acres Lot
$657,000 Zestimate®
$313/sqft
$-- HOA
What's special
- 58 days
- 196
- 13
Zillow last checked:
Listing updated:
Listed by:
Matt Stokes 417-439-1448,
Joplin Area Real Estate, LLC
Source: Ozark Gateway AOR,MLS#: 263839
Facts & features
Interior
Bedrooms & bathrooms
- Bedrooms: 4
- Bathrooms: 2
- Full bathrooms: 2
Primary bedroom
- Dimensions: 13.4 x 13.8
Bedroom 2
- Dimensions: 13 x 12.1
Bedroom 3
- Dimensions: 13.1 x 11.2
Bedroom 4
- Dimensions: 23.9 x 11
Dining room
- Dimensions: 15.9 x 9.11
Kitchen
- Dimensions: 21.4 x 12.6
Laundry
- Dimensions: 9.3 x 5.2
Living room
- Dimensions: 24.1 x 22.6
Heating
- Has Heating (Unspecified Type)
Cooling
- Has cooling: Yes
Features
- Ceiling Fan(s)
- Flooring: Carpet
- Basement: Crawl Space
- Has fireplace: Yes
- Fireplace features: Wood Burning
Interior area
- Total structure area: 2,239
- Total interior livable area: 2,239 sqft
- Finished area above ground: 2,239
- Finished area below ground: 0
Property
Parking
- Total spaces: 6
- Parking features: Garage Door Opener
- Attached garage spaces: 6
- Has uncovered spaces: Yes
- Details: RV Parking, Driveway, 3 Car Det Garage, 3 Car Att Garage
Accessibility
- Accessibility features: Hallways 36 in + (Some)
Features
- Patio & porch: Deck, Porch
- Fencing: None
- Has view: Yes
- Waterfront features: Creek/Storm
Lot
- Size: 37.5 Acres
- Dimensions: 37.5 acres
- Features: Landscaped, Secluded
- Residential vegetation: Mostly Wooded
Details
- Additional structures: Workshop
- Parcel number: 20601300000018001
Construction
Type & style
- Home type: SingleFamily
- Architectural style: Contemporary
- Property subtype: Single Family Residence
Materials
- Hard Board, Stone, Wood
- Foundation: Concrete Perimeter
Condition
- Year built: 1990
Utilities & green energy
- Sewer: Septic Tank
Community & HOA
Community
- Security: Security System
Location
- Region: Diamond
Financial & listing details
- Price per square foot: $313/sqft
- Tax assessed value: $45,660
- Annual tax amount: $2,827
- Date on market: 7/13/2026
- Listing terms: Cash,Conventional
Estimated market value
$657,000
$624,000 - $690,000
$1,757/mo
Price history
| Date | Event | Price |
|---|---|---|
| 8/25/2026 | Price change | $549,900-21.4%$246/sqft |
Source:  Ozark Gateway AOR #264722 Report a problem Ozark Gateway AOR #264722 Report a problem | ||
| 7/13/2026 | Listed for sale | $699,900-6.7%$313/sqft |
Source: Ozark Gateway AOR #263839 Report a problem | ||
| 7/13/2026 | Listing removed | $749,900$335/sqft |
Source: Ozark Gateway AOR #262335 Report a problem | ||
| 6/4/2026 | Price change | $749,900-3.8%$335/sqft |
Source: Ozark Gateway AOR #262335 Report a problem | ||
| 5/1/2026 | Listed for sale | $779,900$348/sqft |
Source: Ozark Gateway AOR #262335 Report a problem | ||
Public tax history
| Year | Property taxes | Tax assessment |
|---|---|---|
| 2025 | $2,314 +13.6% | $45,660 +5.8% |
| 2024 | $2,037 +0.1% | $43,150 |
| 2023 | $2,036 -1.6% | $43,150 -2% |
| 2022 | $2,070 | $44,010 |
| 2021 | -- | $44,010 +15.1% |
| 2020 | -- | $38,240 |
| 2019 | -- | $38,240 -0.8% |
| 2018 | -- | $38,540 |
| 2017 | $1,748 -1.2% | $38,540 -2.5% |
| 2016 | $1,769 0% | $39,520 |
| 2015 | $1,770 +0.4% | $39,520 |
| 2014 | $1,764 | $39,520 +6.5% |
| 2007 | -- | $37,120 +27.5% |
| 2006 | $1,089 | $29,120 |
| 2005 | -- | $29,120 |
| 2004 | $1,092 -5.5% | $29,120 -5.6% |
| 2003 | $1,156 | $30,840 |
Find assessor info on the county website
Monthly payment
Est. payment
Payment breakdown
Explore the cost of this home by adjusting the details. Changes won't be saved.Climate risks
Neighborhood: 64840
Nearby schools
Schools provided by the listing agent
- Elementary: Soaring Heights
- Middle: South
Source: Ozark Gateway AOR. This data may not be complete. We recommend contacting the local school district to confirm school assignments for this home.

Similar homes
- $599,0003 bd2 ba2.3k sqft201 201 County Rd 180, Joplin, MO 64804Active

 MLS ID #60326085, Jimmy Parnell, Realty ONE Group Grand. SOMOMLS as distributed by MLS GRID
 - $650,0003 bd3 ba2.4k sqft6527 El Reno, Joplin, MO 64804For Sale
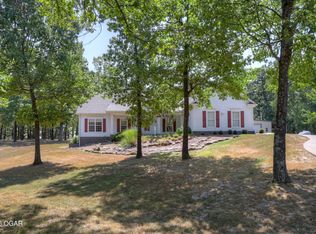 MLS ID #264858, Shannon Chew, KELLER WILLIAMS REALTY ELEVATE. Ozark Gateway AOR
 - $999,8004 bd3 ba2.5k sqft5302 E 32nd St, Joplin, MO 64804For Sale
 MLS ID #263131, FORREST. Real Estate Forrest Stodghill, Real Broker, LLC. Ozark Gateway AOR
 - $360,0004 bd3 ba3.3k sqft4815 Kingswood Ln, Diamond, MO 64840For Sale
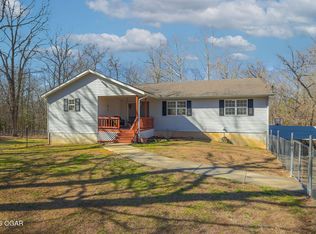 MLS ID #260710, The Perry Team, Hunter Perry, Realty One Group Ovation. Ozark Gateway AOR
