Cute Cape Cod style home in Anna's Creekside subdivision has so much to offer. Convenient access to I-75. You'll love the wood-look tile flooring in the kitchen, living areas & bathrooms and nice carpeting in the bedrooms. If you like Southwestern Style decor you'll love this house! If not, it's easy to change as the color scheme is neutral! Several extras included...custom built table in the breakfast area, full length mirror in Primary bedroom, washer & dryer plus great storage building in the backyard. Open floorplan, split bedrooms. This house is light & bright with so much nartural light, especially in the living area with a wall of windows. Take your choice of covered porches front and back to enjoy morning coffee or a refreshing beverage at the end of the day. In winter cozy up to the fire in your wood burning fireplace which is a lovely feature focal point in the living room. This house is move in ready!! Lifetime Transferrable Warranty on recently completed foundation work.
Sold
Price Unknown
419 Creekside Dr, Anna, TX 75409
3beds
1,735sqft
Single Family Residence
Built in 2003
6,098 Square Feet Lot
$291,300 Zestimate®
$--/sqft
$1,907 Estimated rent
Home value
$291,300
$277,000 - $306,000
$1,907/mo
Zestimate® history
Owner options
List your home for rent
$1,907/mo
Rent Zestimate®
Find your next renter with Zillow Rental Manager. Plus, with online applications, you can quickly screen prospective tenants – for free.
$1,907/mo
Rent Zestimate®
Refinance and save
$163/mo
Est. payment
Refinancing to a lower rate could help reduce your monthly payments and save thousands over the life of the loan.
$163/mo
Est. payment
Explore your selling options
Work with a Zillow partner agent
Leverage their expertise and Zillow's premium Showcase listings to get your home seen by more buyers.
Get startedList with your own agent
Get your home in front of millions of buyers by listing it on Zillow.
Learn how to do itSell it yourself
Take full control of how buyers see your home on Zillow by listing For Sale by Owner (FSBO).
List your homeWhat's special
Zillow last checked:
Listing updated:
Listed by:
Sandy Setliff 0617071 972-836-9295,
JPAR North Metro 972-836-9295
Bought with:
Tiffani Rivers
Fathom Realty
Source: NTREIS,MLS#: 20647433
Facts & features
Interior
Bedrooms & bathrooms
- Bedrooms: 3
- Bathrooms: 2
- Full bathrooms: 2
Primary bedroom
- Features: En Suite Bathroom, Garden Tub/Roman Tub, Linen Closet, Separate Shower, Walk-In Closet(s)
- Level: First
- Dimensions: 15 x 14
Bedroom
- Level: First
- Dimensions: 10 x 10
Kitchen
- Features: Breakfast Bar, Eat-in Kitchen, Kitchen Island
- Level: First
- Dimensions: 16 x 14
Laundry
- Level: First
Living room
- Features: Fireplace
- Level: First
- Dimensions: 19 x 17
Heating
- Central, Electric
Cooling
- Central Air, Electric
Appliances
- Included: Dryer, Dishwasher, Electric Range, Disposal, Microwave, Washer
- Laundry: Washer Hookup, Electric Dryer Hookup
Features
- Decorative/Designer Lighting Fixtures, Eat-in Kitchen, High Speed Internet, Kitchen Island, Open Floorplan, Vaulted Ceiling(s), Walk-In Closet(s)
- Flooring: Carpet, Ceramic Tile, Tile
- Windows: Window Coverings
- Has basement: No
- Number of fireplaces: 1
- Fireplace features: Wood Burning
Interior area
- Total interior livable area: 1,735 sqft
Property
Parking
- Total spaces: 2
- Parking features: Garage Faces Front, Garage, Garage Door Opener
- Attached garage spaces: 2
Features
- Levels: One
- Stories: 1
- Patio & porch: Covered
- Exterior features: Storage
- Pool features: None
- Fencing: Back Yard,Vinyl
Lot
- Size: 6,098 Square Feet
- Features: Interior Lot, Landscaped, Level, Few Trees
Details
- Parcel number: R801700C03701
Construction
Type & style
- Home type: SingleFamily
- Architectural style: Craftsman,Detached
- Property subtype: Single Family Residence
Condition
- Year built: 2003
Utilities & green energy
- Sewer: Public Sewer
- Water: Public
- Utilities for property: Electricity Available, Sewer Available, Separate Meters, Underground Utilities, Water Available
Community & HOA
Community
- Features: Curbs, Playground, Park, Sidewalks
- Security: Prewired
- Subdivision: Creekside Ph 1
HOA
- Has HOA: Yes
- Services included: Association Management
- HOA fee: $163 semi-annually
- HOA name: Assured Management
- HOA phone: 469-480-8000
Location
- Region: Anna
Financial & listing details
- Tax assessed value: $296,453
- Annual tax amount: $5,364
- Date on market: 6/25/2024
- Cumulative days on market: 18 days
- Listing terms: Cash,Conventional,FHA,VA Loan
- Electric utility on property: Yes
Price history
| Date | Event | Price |
|---|---|---|
| 7/12/2024 | Sold | -- |
Source: NTREIS #20647433 Report a problem | ||
| 6/28/2024 | Contingent | $315,000$182/sqft |
Source: NTREIS #20647433 Report a problem | ||
| 6/25/2024 | Listed for sale | $315,000+121.2%$182/sqft |
Source: NTREIS #20647433 Report a problem | ||
| 7/22/2014 | Sold | -- |
Source: Agent Provided Report a problem | ||
| 6/17/2014 | Price change | $142,400-1.7%$82/sqft |
Source: Coldwell Banker Residential Brokerage - Plano #12134432 Report a problem | ||
| 5/4/2014 | Listed for sale | $144,900$84/sqft |
Source: Coldwell Banker Residential Brokerage - Plano/Preston Parker #12134432 Report a problem | ||
Public tax history
| Year | Property taxes | Tax assessment |
|---|---|---|
| 2026 | -- | $296,453 -3.4% |
| 2025 | -- | $306,763 +3.9% |
| 2024 | $1,620 +9.3% | $295,177 +10% |
| 2023 | $1,482 -50.3% | $268,343 +10% |
| 2022 | $2,981 +1.2% | $243,948 +10% |
| 2021 | $2,946 +3.2% | $221,771 +10% |
| 2020 | $2,854 +0.4% | $201,610 +2.2% |
| 2019 | $2,842 +2.4% | $197,178 +6.1% |
| 2018 | $2,775 +5.5% | $185,866 +5.1% |
| 2017 | $2,631 | $176,867 +15.1% |
| 2016 | $2,631 -12.6% | $153,608 +9.1% |
| 2015 | $3,010 | $140,779 +7% |
| 2014 | $3,010 | $131,561 +11.4% |
| 2013 | -- | $118,140 +4.9% |
| 2012 | -- | $112,668 -1.6% |
| 2011 | -- | $114,485 -3.1% |
| 2010 | -- | $118,198 -3.1% |
| 2009 | -- | $121,972 -9.3% |
| 2008 | -- | $134,426 +3.6% |
| 2007 | -- | $129,695 +0.7% |
| 2006 | -- | $128,757 0% |
| 2005 | -- | $128,767 +615.4% |
| 2003 | -- | $18,000 |
Find assessor info on the county website
Neighborhood: 75409
Nearby homes
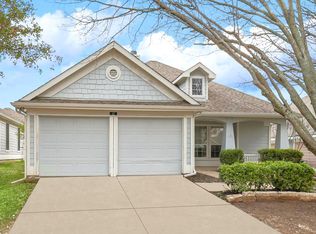
- $--3 bd2 ba1.2k sqft417 Creekside Dr, Anna, TX 75409Sold
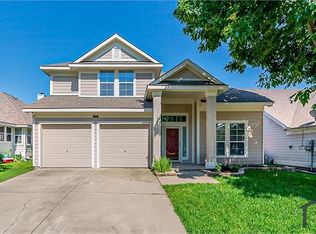
- $319,4004 bd2 ba2.4k sqft425 Creekside Dr, Anna, TX 75409Off Market
- $299,9003 bd2 ba1.9k sqft413 Creekside Dr, Anna, TX 75409Off Market

- $256,5003 bd2 ba1.4k sqft429 Creekside Dr, Anna, TX 75409Off Market
- $272,3003 bd2 ba1.4k sqft424 Hilltop Dr, Anna, TX 75409Off Market
- $302,9004 bd3 ba2.3k sqft416 Hilltop Dr, Anna, TX 75409Off Market
- $308,6004 bd4 ba2k sqft409 Creekside Dr, Anna, TX 75409Off Market
- $254,8003 bd2 ba1.3k sqft501 Creekside Dr, Anna, TX 75409Off Market
Nearby schools
GreatSchools rating
- 3/10Joe K Bryant Elementary SchoolGrades: PK-5Distance: 2.2 mi
- 4/10Slayter Creek MiddleGrades: 6-8Distance: 1.8 mi
- 5/10Anna High SchoolGrades: 9-12Distance: 1.4 mi
Schools provided by the listing agent
- Elementary: Sue Evelyn Rattan
- Middle: Anna
- High: Anna
- District: Anna ISD
Source: NTREIS. This data may not be complete. We recommend contacting the local school district to confirm school assignments for this home.
Get a cash offer in 3 minutes
Find out how much your home could sell for in as little as 3 minutes with a no-obligation cash offer.
Estimated market value
$291,300
Get a cash offer in 3 minutes
Find out how much your home could sell for in as little as 3 minutes with a no-obligation cash offer.
Estimated market value
$291,300
- Texas
- Collin County
- Anna
- 75409
- 419 Creekside Dr
