Step into the Whimbrel where space, style, and sophistication come together beautifully. This stunning 5-bedroom, 3-bath home spans 2,670 sq ft and is thoughtfully designed for modern living and memorable entertaining. The open-concept layout flows effortlessly, creating a bright, welcoming atmosphere that feels both elegant and livable.
Unwind in the expansive owner’s suite, your private retreat designed for comfort and tranquility. Whether you’re hosting friends or enjoying a quiet evening, the screened lanai and enlarged patio invite seamless indoor-outdoor living and year-round enjoyment.
With abundant storage, stylish 2" faux wood blinds, and a convenient front-entry 2-car garage, every detail has been carefully considered. The Whimbrel offers the perfect blend of timeless design, generous living space, and everyday luxury an exceptional place to call home.
Sold for $469,995
$469,995
419 Crosstown Avenue, Richmond Hill, GA 31324
5beds
2,670sqft
Single Family Residence
Built in 2025
9,148 Square Feet Lot
$469,900 Zestimate®
$176/sqft
$3,019 Estimated rent
Home value
$469,900
$446,000 - $493,000
$3,019/mo
Zestimate® history
Owner options
List your home for rent
$3,019/mo
Rent Zestimate®
Find your next renter with Zillow Rental Manager. Plus, with online applications, you can quickly screen prospective tenants – for free.
$3,019/mo
Rent Zestimate®
Refinance and save
$2,935/mo
Est. payment
Refinancing to a lower rate could help reduce your monthly payments and save thousands over the life of the loan.
$2,935/mo
Est. payment
Explore your selling options
Work with a Zillow partner agent
Leverage their expertise and Zillow's premium Showcase listings to get your home seen by more buyers.
Get startedList with your own agent
Get your home in front of millions of buyers by listing it on Zillow.
Learn how to do itSell it yourself
Take full control of how buyers see your home on Zillow by listing For Sale by Owner (FSBO).
List your homeWhat's special
Open-concept layoutGenerous living spaceEnlarged patioScreened lanaiAbundant storageBright welcoming atmosphere
Zillow last checked:
Listing updated:
Listed by:
Kristina Hobdy 404-924-0989,
Pulte Realty of Georgia Inc
Bought with:
Anastasia M. Phillips, 211139
Keller Williams Coastal Area P
Source: Hive MLS,MLS#: SA352077 Originating MLS: Savannah Multi-List Corporation
Originating MLS: Savannah Multi-List CorporationFacts & features
Interior
Bedrooms & bathrooms
- Bedrooms: 5
- Bathrooms: 3
- Full bathrooms: 3
Heating
- Electric, Heat Pump
Cooling
- Central Air, Electric
Appliances
- Included: Dishwasher, Disposal, Oven, Range, Tankless Water Heater
- Laundry: Laundry Room, Washer Hookup, Dryer Hookup
Features
- Double Vanity, High Ceilings, Kitchen Island, Pantry, Pull Down Attic Stairs, Upper Level Primary
- Attic: Pull Down Stairs
- Common walls with other units/homes: No Common Walls
Interior area
- Total interior livable area: 2,670 sqft
Property
Parking
- Total spaces: 2
- Parking features: Attached
- Garage spaces: 2
Features
- Patio & porch: Front Porch
- Pool features: Community
- Has view: Yes
- View description: Panoramic, Trees/Woods
Lot
- Size: 9,148 Square Feet
- Features: Cul-De-Sac
Details
- Parcel number: 04901601250
- Zoning description: Single Family
- Special conditions: Standard
Construction
Type & style
- Home type: SingleFamily
- Property subtype: Single Family Residence
- Attached to another structure: Yes
Materials
- Concrete
Condition
- New Construction
- New construction: Yes
- Year built: 2025
Details
- Builder model: Whimbrel
- Builder name: Centex
- Warranty included: Yes
Utilities & green energy
- Sewer: Public Sewer
- Water: Public
- Utilities for property: Cable Available, Underground Utilities
Community & HOA
Community
- Features: Pool, Playground, Park, Street Lights, Sidewalks, Trails/Paths
- Subdivision: Heartwood
HOA
- Has HOA: Yes
- HOA fee: $82 monthly
Location
- Region: Richmond Hill
Financial & listing details
- Price per square foot: $176/sqft
- Date on market: 3/25/2026
- Cumulative days on market: 18 days
- Listing agreement: Exclusive Right To Sell
- Listing terms: ARM,Cash,Conventional,1031 Exchange,FHA,VA Loan
- Inclusions: Alarm-Smoke/Fire
- Ownership type: Builder
- Road surface type: Asphalt
Price history
| Date | Event | Price |
|---|---|---|
| 5/27/2026 | Sold | $469,995$176/sqft |
Source:  Hive MLS #SA352077 Report a problem Hive MLS #SA352077 Report a problem | ||
| 4/12/2026 | Pending sale | $469,995$176/sqft |
Source: Hive MLS #SA352077 Report a problem | ||
| 4/2/2026 | Price change | $469,995+0.8%$176/sqft |
Source:  Centex Report a problem Centex Report a problem | ||
| 3/27/2026 | Price change | $466,365-0.8%$175/sqft |
Source: Centex Report a problem | ||
| 3/25/2026 | Price change | $469,995+7.6%$176/sqft |
Source: Hive MLS #SA352077 Report a problem | ||
| 3/22/2026 | Price change | $436,990-6%$164/sqft |
Source: Centex Report a problem | ||
| 1/28/2026 | Listed for sale | $464,990$174/sqft |
Source: Centex Report a problem | ||
Public tax history
Tax history is unavailable.
Neighborhood: 31324
Nearby homes
- $414,6504 bd2 ba1.7k sqft415 Crosstown Ave, Richmond Hill, GA 31324Sold
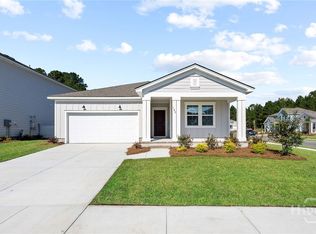
- from $418,990-- sqft407 Crosstown Ave, Richmond Hill, GA 31324New Construction
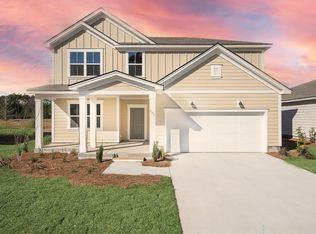
- $415,4154 bd2 ba1.7k sqft395 Crosstown Ave, Richmond Hill, GA 31324Sold

- $449,9995 bd3 ba2.6k sqft385 Crosstown Ave, Richmond Hill, GA 31324Sold

- $444,9995 bd3 ba2.6k sqft418 Crosstown Ave, Richmond Hill, GA 31324Sold
- $432,9904 bd3 ba2.3k sqft398 Crosstown Ave, Richmond Hill, GA 31324Sold
- $390,9654 bd2 ba1.7k sqft388 Crosstown Ave, Richmond Hill, GA 31324Sold
- $429,0405 bd3 ba2.5k sqft378 Crosstown Ave, Richmond Hill, GA 31324Sold
Nearby schools
GreatSchools rating
- 9/10Frances Meeks Elementary SchoolGrades: PK-5Distance: 1 mi
- 7/10Richmond Hill Middle SchoolGrades: 6-8Distance: 0.8 mi
- 8/10Richmond Hill High SchoolGrades: 9-12Distance: 0.9 mi


Get pre-qualified for a loan
At Zillow Home Loans, we can pre-qualify you in as little as 5 minutes with no impact to your credit score.An equal housing lender. NMLS #10287.
Sell for more on Zillow
Get a Zillow Showcase℠ listing at no additional cost and you could sell for .
$469,900
2% more
+$9,398
With Zillow Showcase(estimated)
$479,298
- Georgia
- Bryan County
- Richmond Hill
- 31324
- 419 Crosstown Avenue
Nearby cities
Nearby neighborhoods
Nearby zip codes
Other Richmond Hill Topics
