Skip main navigation
Sold for $517,000
  • $517,000

    419 Devonshire Ln, Burlington, NC 27215

    3beds
    2,090sqft
    Stick/Site Built, Residential, Single Family Residence
    Built in 1965
    -- sqft lot
    $501,500 Zestimate®
    $--/sqft
    $2,232 Estimated rent

    Home value

    $501,500

    $476,000 - $527,000

    $2,232/mo

    Zestimate® history
    Loading
    Loading...

    Owner options

    List your home for rent

    $2,232/mo

    Rent Zestimate®

    Find your next renter with Zillow Rental Manager. Plus, with online applications, you can quickly screen prospective tenants – for free.

    Learn more

    $2,232/mo

    Rent Zestimate®

    Refinance and save

    $3,052/mo

    Est. payment

    Refinancing to a lower rate could help reduce your monthly payments and save thousands over the life of the loan.

    See today's rates

    $3,052/mo

    Est. payment

    Explore your selling options

    Work with a Zillow partner agent

    Leverage their expertise and Zillow's premium Showcase listings to get your home seen by more buyers.

    Get started

    List with your own agent

    Get your home in front of millions of buyers by listing it on Zillow.

    Learn how to do it

    Sell it yourself

    Take full control of how buyers see your home on Zillow by listing For Sale by Owner (FSBO).

    List your home

    What's special

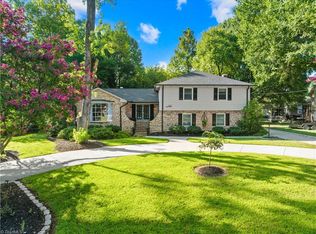
    A Turn-Key gem near the ALAMANCE COUNTRY CLUB & its Don Ross Championship Golf Course is 419 Devonshire LN, a high-end transformation of a 1965 ONE LEVEL home on a calm 1 block street. A high-quality, low-maintenance serene home; peaceful landscaping. An inviting interior radiates openness, warmth of light, great interior flow to garage, raised patio. Taj Mahal quartzite stone kitchen countertops, exquisite den fireplace with a garden view offer a formal or chic, casual atmosphere. Lux bathrooms: wall-hung toilets, bidet, & curbless shower, custom vanities w/ Panama marble countertops. Ideal for entertaining or privacy. The home is a statement of taste & a look to the future with discrete accessibility features. Plus: NO HOA fees, fine upgrades, oversize 2 car attached rear garage, generous parking pad circular driveway. MUST SEE!

    Zillow last checked:

    Listing updated:

    Listed by:

    Jane Erwin 336-214-0599,

    Howard Hanna Allen Tate - Burlington

    Bought with:

    NONMEMBER NONMEMBER

    nonmls

    Source: Triad MLS,MLS#: 1143396MLS LogoOriginating MLS: Greensboro

    Facts & features

    Interior

    Bedrooms & bathrooms
    • Bedrooms: 3
    • Bathrooms: 2
    • Full bathrooms: 2
    • Main level bathrooms: 2
    Primary bedroom
    • Level: Main
    • Dimensions: 13 x 15
    Bedroom 2
    • Level: Main
    • Dimensions: 12 x 13
    Bedroom 3
    • Level: Main
    • Dimensions: 12 x 13
    Breakfast
    • Level: Main
    • Dimensions: 8 x 13
    Den
    • Level: Main
    • Dimensions: 13 x 26
    Dining room
    • Level: Main
    • Dimensions: 11 x 13
    Entry
    • Level: Main
    • Dimensions: 5.5 x 13
    Kitchen
    • Level: Main
    • Dimensions: 13 x 13
    Laundry
    • Level: Main
    • Dimensions: 5 x 8
    Living room
    • Level: Main
    • Dimensions: 13 x 19
    Heating
    • Forced Air, Natural Gas
    Cooling
    • Central Air
    Appliances
    • Included: Built-In Range, Cooktop, Dishwasher, Electric Water Heater
    • Laundry: Dryer Connection, Main Level, Washer Hookup
    Features
    • Built-in Features, Ceiling Fan(s), Pantry, Separate Shower
    • Flooring: Tile, Wood
    • Basement: Crawl Space
    • Number of fireplaces: 1
    • Fireplace features: Den
    Interior area
    • Total structure area: 2,090
    • Total interior livable area: 2,090 sqft
    • Finished area above ground: 2,090

    Property

    Parking
    • Total spaces: 2
    • Parking features: Garage, Driveway, Attached
    • Attached garage spaces: 2
    • Has uncovered spaces: Yes
    Features
    • Levels: One
    • Stories: 1
    • Pool features: None
    Lot
    • Dimensions: 90 x 200 x 90 x 200
    Details
    • Parcel number: 115902
    • Zoning: REs
    • Special conditions: Owner Sale

    Construction

    Type & style
    • Home type: SingleFamily
    • Property subtype: Stick/Site Built, Residential, Single Family Residence
    Materials
    • Brick
    Condition
    • Year built: 1965

    Utilities & green energy

    • Sewer: Public Sewer
    • Water: Public

    Community & neighborhood

    Location
    • Region: Burlington

    Other

    Other facts
    • Listing agreement: Exclusive Right To Sell
    • Listing terms: Cash,Conventional

    Price history

    DateEventPrice
    7/12/2024Sold$517,000-1.5%
    Source: Triad MLS #1143396 Report a problem
    6/6/2024Pending sale$525,000$251/sqft
    Source: Doorify MLS #10031912 Report a problem
    5/28/2024Listed for sale$525,000$251/sqft
    Source: Doorify MLS #10031912 Report a problem

    Public tax history

    YearProperty taxesTax assessment
    2024$1,190 +8.6%$253,762
    2023$1,096 -5.4%$253,762 +42.3%
    2022$1,159 -1.5%$178,321
    2021$1,177 -1.5%$178,321
    2020$1,195 $178,321
    2019$1,195 +12.7%$178,321
    2018$1,060 $178,321
    2017$1,060 -45.8%$178,321 +5.6%
    2016$1,955 $168,925
    2015$1,955 $168,925

    Find assessor info on the county website

    Neighborhood: 27215

    Nearby schools

    GreatSchools rating
    Get a cash offer in 3 minutes
    Find out how much your home could sell for in as little as 3 minutes with a no-obligation cash offer.
    Estimated market value
    $501,500
    Get a cash offer in 3 minutes
    Find out how much your home could sell for in as little as 3 minutes with a no-obligation cash offer.
    Estimated market value
    $501,500