Welcome to your dream home in Danville, IN, nestled within the highly sought-after Avon school district! This stunning 6-bedroom, 5.5-bathroom residence offers a perfect blend of modern elegance and functional living, ideal for families of all sizes. Situated on a serene lot backing to a beautiful pond, this home provides picturesque views and a peaceful ambiance, with the added convenience of being just steps away from the neighborhood pool. Step inside to the main level, where you'll find a spacious dining room with ample natural light, perfect for hosting gatherings. The gourmet kitchen boasts sleek cabinetry, a large island, and a seamless flow into the inviting living room, creating an open-concept space ideal for everyday living and entertaining. A versatile bedroom on this level offers flexibility for guests or a home office. Upstairs, a cozy loft provides additional living space, while the conveniently located laundry room simplifies daily chores. The luxurious master bedroom features an en-suite bathroom with dual vanities, a tiled shower, and plenty of storage, accompanied by three additional well-appointed bedrooms. The walkout basement is a true gem, offering a spacious living area, a dedicated exercise space, and a sixth bedroom, perfect for extended family or guests. With direct access to the backyard and pond views, this lower level enhances the home's appeal for relaxation and recreation. Throughout the home, you'll appreciate the vinyl plank flooring, neutral color palette, and thoughtful design elements like wainscoting and recessed lighting. Outside, the expansive driveway and three-car garage provide ample parking, while the well-maintained lawn and proximity to community amenities make this property a standout. Don't miss the opportunity to own this exceptional home in a prime Danville location-schedule your showing today!
Sold
$565,000
419 Dovetree Dr, Danville, IN 46122
6beds
5,064sqft
Residential, Single Family Residence
Built in 2016
10,018 Square Feet Lot
$577,700 Zestimate®
$112/sqft
$4,368 Estimated rent
Home value
$577,700
$526,000 - $635,000
$4,368/mo
Zestimate® history
Owner options
List your home for rent
$4,368/mo
Rent Zestimate®
Find your next renter with Zillow Rental Manager. Plus, with online applications, you can quickly screen prospective tenants – for free.
$4,368/mo
Rent Zestimate®
Refinance and save
$3,185/mo
Est. payment
Refinancing to a lower rate could help reduce your monthly payments and save thousands over the life of the loan.
$3,185/mo
Est. payment
Explore your selling options
Work with a Zillow partner agent
Leverage their expertise and Zillow's premium Showcase listings to get your home seen by more buyers.
Get startedList with your own agent
Get your home in front of millions of buyers by listing it on Zillow.
Learn how to do itSell it yourself
Take full control of how buyers see your home on Zillow by listing For Sale by Owner (FSBO).
List your homeWhat's special
Cozy loftWell-maintained lawnLuxurious master bedroomPicturesque viewsWalkout basementExpansive drivewayDedicated exercise space
Zillow last checked:
Listing updated:
Listed by:
Kevin Hudoba 317-647-5559,
Keller Williams Indpls Metro N
Bought with:
Leidy Ventura
Triple E Realty, LLC
Source: MIBOR as distributed by MLS GRID,MLS#: 22031565
Facts & features
Interior
Bedrooms & bathrooms
- Bedrooms: 6
- Bathrooms: 6
- Full bathrooms: 5
- 1/2 bathrooms: 1
- Main level bathrooms: 2
- Main level bedrooms: 1
Primary bedroom
- Features: Carpet
- Level: Upper
- Area: 288 Square Feet
- Dimensions: 18x16
Bedroom 2
- Features: Carpet
- Level: Upper
- Area: 143 Square Feet
- Dimensions: 13 x 11
Bedroom 3
- Features: Carpet
- Level: Upper
- Area: 156 Square Feet
- Dimensions: 13 x 12
Bedroom 4
- Features: Carpet
- Level: Upper
- Area: 154 Square Feet
- Dimensions: 14 x 11
Bedroom 5
- Features: Vinyl Plank
- Level: Main
- Area: 224 Square Feet
- Dimensions: 16 x 14
Bedroom 6
- Features: Vinyl Plank
- Level: Basement
- Area: 224 Square Feet
- Dimensions: 16 x 14
Dining room
- Features: Vinyl Plank
- Level: Main
- Area: 156 Square Feet
- Dimensions: 13 x 12
Family room
- Features: Vinyl Plank
- Level: Main
- Area: 460 Square Feet
- Dimensions: 23 x 20
Kitchen
- Features: Vinyl Plank
- Level: Main
- Area: 140 Square Feet
- Dimensions: 14x10
Kitchen
- Features: Vinyl Plank
- Level: Main
- Area: 325 Square Feet
- Dimensions: 25 x 13
Laundry
- Features: Vinyl
- Level: Upper
- Area: 77 Square Feet
- Dimensions: 7 x 11
Loft
- Features: Carpet
- Level: Upper
- Area: 256 Square Feet
- Dimensions: 16 x 16
Play room
- Features: Vinyl Plank
- Level: Basement
- Area: 319 Square Feet
- Dimensions: 29x11
Heating
- Forced Air, High Efficiency (90%+ AFUE ), Natural Gas
Appliances
- Included: Gas Cooktop, Dishwasher, Disposal, MicroHood, Double Oven, Refrigerator, Gas Water Heater, Water Softener Owned
- Laundry: Upper Level
Features
- Tray Ceiling(s), Walk-In Closet(s), Storage, Ceiling Fan(s), Wired for Data, Kitchen Island, Pantry
- Windows: Wood Work Painted
- Basement: Ceiling - 9+ feet,Finished,Full
- Number of fireplaces: 1
- Fireplace features: Family Room
Interior area
- Total structure area: 5,064
- Total interior livable area: 5,064 sqft
- Finished area below ground: 1,680
Property
Parking
- Total spaces: 2
- Parking features: Attached
- Attached garage spaces: 2
Features
- Levels: Two
- Stories: 2
- Patio & porch: Deck, Covered
- Fencing: Fenced,Fence Full Rear
- Has view: Yes
- View description: Pond
- Water view: Pond
- Waterfront features: On Reservoir, Water View, Waterfront
Lot
- Size: 10,018 Square Feet
- Features: On Trail, Sidewalks
Details
- Parcel number: 321005358014000033
- Horse amenities: None
Construction
Type & style
- Home type: SingleFamily
- Architectural style: Traditional
- Property subtype: Residential, Single Family Residence
Materials
- Brick, Cement Siding
- Foundation: Slab
Condition
- Updated/Remodeled
- New construction: No
- Year built: 2016
Utilities & green energy
- Water: Municipal/City
Community & HOA
Community
- Subdivision: Four Oaks
HOA
- Has HOA: Yes
- Amenities included: Clubhouse, Maintenance, Park, Playground, Trash, Trail(s)
- Services included: Association Home Owners, Clubhouse, Entrance Common, Maintenance, Nature Area, ParkPlayground, Trash, Walking Trails
- HOA fee: $420 semi-annually
- HOA phone: 317-207-4281
Location
- Region: Danville
Financial & listing details
- Price per square foot: $112/sqft
- Tax assessed value: $581,700
- Annual tax amount: $5,510
- Date on market: 4/11/2025
- Cumulative days on market: 3 days
Price history
| Date | Event | Price |
|---|---|---|
| 5/15/2025 | Sold | $565,000+2.7%$112/sqft |
Source:  MIBOR as distributed by MLS GRID #22031565 Report a problem MIBOR as distributed by MLS GRID #22031565 Report a problem | ||
| 4/14/2025 | Pending sale | $550,000$109/sqft |
Source: MIBOR as distributed by MLS GRID #22031565 Report a problem | ||
| 4/11/2025 | Listed for sale | $550,000+31.9%$109/sqft |
Source: MIBOR as distributed by MLS GRID #22031565 Report a problem | ||
| 10/11/2019 | Sold | $417,000-0.5%$82/sqft |
Source: MIBOR as distributed by MLS GRID #21667423 Report a problem | ||
| 9/16/2019 | Pending sale | $419,000$83/sqft |
Source: Keller Williams Indy Metro NE #21667423 Report a problem | ||
| 9/11/2019 | Listed for sale | $419,000$83/sqft |
Source: Keller Williams Indy Metro NE #21667423 Report a problem | ||
Public tax history
| Year | Property taxes | Tax assessment |
|---|---|---|
| 2025 | $6,413 +16.4% | $581,700 +3.2% |
| 2024 | $5,510 +1.7% | $563,900 +15.6% |
| 2023 | $5,416 +12.8% | $487,700 +2.8% |
| 2022 | $4,801 +8.9% | $474,600 +13% |
| 2021 | $4,408 +5.4% | $419,900 +9.8% |
| 2020 | $4,183 -2.5% | $382,400 +6.8% |
| 2019 | $4,292 +368.9% | $358,200 -0.6% |
| 2018 | $915 | $360,300 +917.8% |
| 2017 | -- | $35,400 |
Find assessor info on the county website
Neighborhood: 46122
Nearby homes
- $564,8005 bd5 ba4.8k sqft407 Dovetree Dr, Danville, IN 46122Off Market
- $460,1004 bd3 ba3k sqft423 Dovetree Dr, Danville, IN 46122Off Market
- $405,0004 bd3 ba2.8k sqft420 Dovetree Dr, Danville, IN 46122Sold

- $458,8003 bd3 ba2.2k sqft393 Dovetree Dr, Danville, IN 46122Off Market
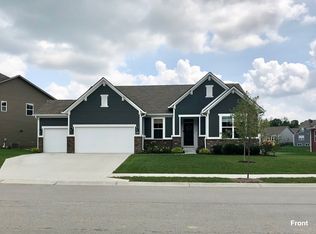
- $445,400-- bd4 ba3.3k sqft408 Dovetree Dr, Danville, IN 46122Off Market
- $445,3003 bd2 ba2.2k sqft381 Dovetree Dr, Danville, IN 46122Off Market
- $567,5006 bd6 ba4.9k sqft4030 Pecan Ct, Danville, IN 46122Off Market
- $426,7004 bd3 ba2.4k sqft4025 Pecan Ct, Danville, IN 46122Off Market
Nearby schools
GreatSchools rating
- 8/10River Birch ElementaryGrades: K-4Distance: 1.5 mi
- 10/10Avon Middle School NorthGrades: 7-8Distance: 4.2 mi
- 10/10Avon High SchoolGrades: 9-12Distance: 4.1 mi
Schools provided by the listing agent
- Elementary: River Birch Elementary School
- Middle: Avon Middle School South
- High: Avon High School
Source: MIBOR as distributed by MLS GRID. This data may not be complete. We recommend contacting the local school district to confirm school assignments for this home.
Get a cash offer in 3 minutes
Find out how much your home could sell for in as little as 3 minutes with a no-obligation cash offer.
Estimated market value
$577,700
Get a cash offer in 3 minutes
Find out how much your home could sell for in as little as 3 minutes with a no-obligation cash offer.
Estimated market value
$577,700
- Indiana
- Hendricks County
- Avon
- 46122
- 419 Dovetree Dr
Nearby cities
Nearby zip codes
Other Avon Topics
