Recent Reno Done on Nov 15 2025 (New Flooring both floors, Staircase, Exhaust fan and Lighting) Perfect for first-time buyers or astute investors, this beautiful freehold townhome is sure to impress! Nestled on a quiet court in one of Waterloo's most desirable neighborhoods, this two-storey gem offers comfort and convenience. Step inside to find a welcoming main floor featuring a generous living and dining room, ideal for entertaining. The modern galley-style kitchen with stainless steel appliances (about A year old). Adjacent to the kitchen, the bright dinette area provides convenient access to a private back deck, perfect for enjoying your backyard oasis. Upstairs, you'll discover an oversized master bedroom complete with a spacious walk-in closet. Two additional generously sized bedrooms and a well-appointed 4-piece bathroom complete the upper level, providing ample space for family or guests. For your convenience, the single-car garage offers direct inside access to the home. This ideal home is conveniently located in a prime area with many nearby amenities such as: walking distance to the supermarket, drug store, coffee shop, restaurants. And, close proximity to Kiwanis Park, Rim Park, University of Waterloo, Laurier University, Conestoga Mall, St. Jacob's Farmer's market, and access to the highway!
Sold for $560,500
C$560,500
419 Downsview Pl, Waterloo, ON N2K 3T9
3beds
1,368sqft
Row/Townhouse, Residential
Built in 1994
2,047 Square Feet Lot
$-- Zestimate®
C$410/sqft
C$2,572 Estimated rent
Home value
Not available
Estimated sales range
Not available
Not available
Owner options
List your home for rent
C$2,572/mo
Rent Zestimate®
Find your next renter with Zillow Rental Manager. Plus, with online applications, you can quickly screen prospective tenants – for free.
C$2,572/mo
Rent Zestimate®
Refinance and save
C$2,370/mo
Est. payment
Refinancing to a lower rate could help reduce your monthly payments and save thousands over the life of the loan.
C$2,370/mo
Est. payment
Explore your selling options
Work with a Zillow partner agent
Leverage their expertise and Zillow's premium Showcase listings to get your home seen by more buyers.
Get startedList with your own agent
Get your home in front of millions of buyers by listing it on Zillow.
Learn how to do itSell it yourself
Take full control of how buyers see your home on Zillow by listing For Sale by Owner (FSBO).
List your homeWhat's special
Bright dinette areaPrivate back deckOversized master bedroomSpacious walk-in closet
Zillow last checked:
Listing updated:
Listed by:
Pavan Sharma, Broker,
HOMELIFE MIRACLE REALTY LTD.,
Kamal Khanna, Broker Manager,
HOMELIFE MIRACLE REALTY LTD.
Source: ITSO,MLS®#: 40798043Originating MLS®#: Cornerstone Association of REALTORS®
Facts & features
Interior
Bedrooms & bathrooms
- Bedrooms: 3
- Bathrooms: 2
- Full bathrooms: 1
- 1/2 bathrooms: 1
- Main level bathrooms: 1
Other
- Level: Second
Bedroom
- Level: Second
Bedroom
- Level: Second
Bathroom
- Features: 2-Piece
- Level: Main
Bathroom
- Features: 4-Piece
- Level: Second
Dinette
- Level: Main
Dining room
- Level: Main
Kitchen
- Level: Main
Laundry
- Level: Basement
Living room
- Level: Main
Recreation room
- Level: Basement
Heating
- Forced Air, Natural Gas
Cooling
- Central Air
Appliances
- Included: Water Softener, Dishwasher, Dryer, Refrigerator, Stove, Washer
Features
- Central Vacuum
- Basement: Full,Unfinished
- Has fireplace: No
Interior area
- Total structure area: 1,368
- Total interior livable area: 1,368 sqft
- Finished area above ground: 1,368
Property
Parking
- Total spaces: 3
- Parking features: Attached Garage, Asphalt, Private Drive Single Wide
- Attached garage spaces: 1
- Uncovered spaces: 2
Features
- Frontage type: East
- Frontage length: 20.31
Lot
- Size: 2,047 Square Feet
- Dimensions: 20.31 x 101.6
- Features: Urban, Rectangular, Park, Quiet Area, Schools, Other
Details
- Additional structures: Shed(s)
- Parcel number: 227210056
- Zoning: MD3
Construction
Type & style
- Home type: Townhouse
- Architectural style: Two Story
- Property subtype: Row/Townhouse, Residential
- Attached to another structure: Yes
Materials
- Brick, Vinyl Siding
- Foundation: Poured Concrete
- Roof: Asphalt Shing
Condition
- 31-50 Years
- New construction: No
- Year built: 1994
Utilities & green energy
- Sewer: Sewer (Municipal)
- Water: Municipal
Community & HOA
Location
- Region: Waterloo
Financial & listing details
- Price per square foot: C$410/sqft
- Annual tax amount: C$3,840
- Date on market: 1/13/2026
- Inclusions: Dishwasher, Dryer, Refrigerator, Stove, Washer
Price history
| Date | Event | Price |
|---|---|---|
| 5/8/2026 | Sold | C$560,500C$410/sqft |
Source: ITSO #40798043 Report a problem | ||
Public tax history
Tax history is unavailable.
Neighborhood: University Downs
Nearby homes
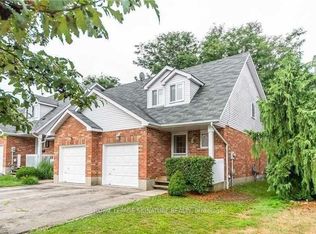
- C$2,7003 bd3 ba-- sqft426 Downsview Pl, Waterloo, ON N2K3T9For Rent
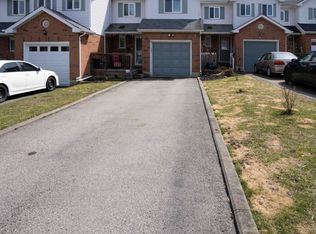
- C$2,5003 bd2 ba-- sqft407 Downsview Pl, Waterloo, ON N2K3W6For Rent
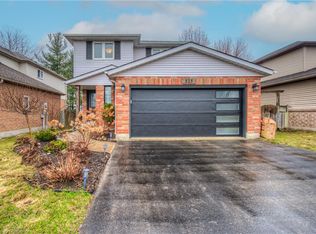
- C$875,0003 bd3 ba1.5k sqft525 Exmoor St, Waterloo, ON N2K3T8Sold
- C$725,7004 bd3 ba1.4k sqft523 Exmoor St, Waterloo, ON N2K3T8Sold

- C$---- bd-- ba-- sqft395 Downsview Pl, Waterloo, ON N2K3W6Off Market
- C$--3 bd3 ba1.5k sqft414 Exmoor St, Waterloo, ON N2K3T1Off Market
- C$728,0003 bd3 ba1.3k sqft433 Exmoor St, Waterloo, ON N2K3X5Sold
- C$750,0003 bd3 ba-- sqft425 Exmoor St, Waterloo, ON N2K3X5For Sale
Nearby schools
GreatSchools rating
No schools nearby
We couldn't find any schools near this home.
Schools provided by the listing agent
- Elementary: Bridgeport P.S. Margaret Avenue P.S. St. Matthew
- High: Bluevale C.I. St. David Catholic Secondary School
Source: ITSO. This data may not be complete. We recommend contacting the local school district to confirm school assignments for this home.
Nearby cities
Nearby neighborhoods
Nearby zip codes
Other Waterloo Topics
